Skip main navigation
Sold for $5,050,000
  • Listed by: Desert Elite Properties, Inc. • Charles Scicli • Contact: 760-578-5051
    Bought with: Non Member Office
    $5,050,000

    3 Clancy Ln S, Rancho Mirage, CA 92270

    4beds
    4,918sqft
    Single Family Residence
    Built in 1979
    0.72 Acres Lot
    $5,050,600 Zestimate®
    $1,027/sqft
    $7,910 Estimated rent

    Home value

    $5,050,600

    $4.65M - $5.51M

    $7,910/mo

    Zestimate® history
    Loading
    Loading...

    Owner options

    List your home for rent

    $7,910/mo

    Rent Zestimate®

    Find your next renter with Zillow Rental Manager. Plus, with online applications, you can quickly screen prospective tenants – for free.

    Learn more

    $7,910/mo

    Rent Zestimate®

    Refinance and save

    $32,278/mo

    Est. payment

    Refinancing to a lower rate could help reduce your monthly payments and save thousands over the life of the loan.

    See today's rates

    $32,278/mo

    Est. payment

    Explore your selling options

    Work with a Zillow partner agent

    Leverage their expertise and Zillow's premium Showcase listings to get your home seen by more buyers.

    Get started

    List with your own agent

    Get your home in front of millions of buyers by listing it on Zillow.

    Learn how to do it

    Sell it yourself

    Take full control of how buyers see your home on Zillow by listing For Sale by Owner (FSBO).

    List your home

    What's special

    Stunning pool and spaDramatic stone islandExpansive walls of glassWhite oak bespoke cabinetryCustom cabinetryTimeless architectureRefined modern finishes
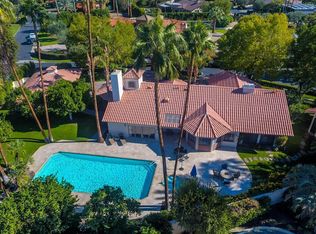
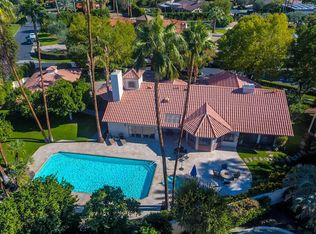
    Welcome to 3 Clancy Lane S, a fully custom Mediterranean-modern estate in the heart of Rancho Mirage. Offered fully furnished, this 4-bedroom, 6-bathroom residence plus private office presents a rare turnkey opportunity. Thoughtfully redesigned from top to bottom, the home blends timeless architecture with refined modern finishes, highlighted by extensive custom stonework, white oak bespoke cabinetry, and statement designer lighting throughout. Soaring ceilings, exposed beams, expansive walls of glass, and limestone floors create a sense of scale while maintaining warmth and cohesion. The floor plan balances elegance and comfort, featuring formal living and dining spaces, relaxed lounge areas, and a striking chef's kitchen anchored by a dramatic stone island, slab backsplash, custom cabinetry, and premium appliances. The primary suite is a private retreat with a fireplace, statement lighting, and dual spa-style bathrooms, while each guest bedroom offers its own beautifully appointed ensuite. Outside, the grounds unfold like a private resort--complete with a stunning pool and spa, Baja shelf loungers, expansive patios, and secluded lounge areas framed by mature landscaping. Fully custom, fully furnished, and truly turnkey, 3 Clancy Lane S is a rare estate offering in one of Rancho Mirage's most coveted locations. Call the listing agent for your private showing today!

    Zillow last checked:

    Listing updated:

    Listed by:

    Charles Scicli DRE #01941830 760-578-5051,

    Desert Elite Properties, Inc.

    Bought with:

    GPS Non Member

    Non Member Office

    Source: CRMLS,MLS#: 219148526DAMLS LogoOriginating MLS: California Desert AOR & Palm Springs AOR

    Facts & features

    Interior

    Bedrooms & bathrooms
    • Bedrooms: 4
    • Bathrooms: 6
    • Full bathrooms: 2
    • 3/4 bathrooms: 3
    • 1/2 bathrooms: 1
    Rooms
    • Room types: Den, Great Room, Living Room, Primary Bedroom, Other, Retreat, Dining Room
    Primary bedroom
    • Features: Primary Suite
    Bathroom
    • Features: Bathtub, Low Flow Plumbing Fixtures, Remodeled, Separate Shower, Vanity
    Kitchen
    • Features: Kitchen Island, Remodeled, Updated Kitchen
    Other
    • Features: Walk-In Closet(s)
    Heating
    • Forced Air
    Cooling
    • Zoned
    Appliances
    • Included: Convection Oven, Dishwasher, Disposal, Gas Oven, Gas Range, Ice Maker, Microwave, Refrigerator, Range Hood, Tankless Water Heater, Vented Exhaust Fan
    • Laundry: Laundry Room
    Features
    • Wet Bar, Breakfast Bar, Separate/Formal Dining Room, Furnished, High Ceilings, Open Floorplan, Recessed Lighting, Wired for Sound, Primary Suite, Walk-In Closet(s)
    • Flooring: Carpet, Tile
    • Doors: Double Door Entry, Sliding Doors
    • Windows: Double Pane Windows
    • Has fireplace: Yes
    • Fireplace features: Bonus Room, Dining Room, Electric, Family Room, Gas, Living Room, Primary Bedroom, Outside, See Through, See Remarks
    • Furnished: Yes
    Interior area
    • Total interior livable area: 4,918 sqft

    Property

    Parking
    • Total spaces: 6
    • Parking features: Circular Driveway, Direct Access, Driveway, Garage, Garage Door Opener, Oversized
    • Attached garage spaces: 2
    • Uncovered spaces: 4
    Features
    • Levels: One
    • Stories: 1
    • Patio & porch: Deck
    • Exterior features: Barbecue
    • Has private pool: Yes
    • Pool features: Gunite, Electric Heat, In Ground, Pebble, Private, Tile
    • Spa features: Gunite, Heated, In Ground, Private
    • Has view: Yes
    • View description: Mountain(s), Pool
    Lot
    • Size: 0.72 Acres
    • Features: Drip Irrigation/Bubblers, Landscaped, Planned Unit Development, Sprinklers Timer, Sprinkler System
    Details
    • Parcel number: 682140003
    • Special conditions: Standard

    Construction

    Type & style
    • Home type: SingleFamily
    • Property subtype: Single Family Residence
    Materials
    • Stucco
    • Roof: Tile
    Condition
    • Updated/Remodeled
    • New construction: No
    • Year built: 1979

    Community & HOA

    Community
    • Features: Gated
    • Security: Gated Community
    • Subdivision: Clancy Lane South
    HOA
    • Has HOA: Yes
    • Amenities included: Controlled Access
    • HOA fee: $300 monthly
    Location
    • Region: Rancho Mirage

    Financial & listing details

    • Price per square foot: $1,027/sqft
    • Tax assessed value: $2,000,000
    • Annual tax amount: $25,066
    • Date on market: 5/29/2026
    • Listing terms: Cash,Cash to New Loan
    • Inclusions: Turn key as seen

    Price history

    DateEventPrice
    7/20/2026Sold$5,050,000-10.6%$1,027/sqft
    Source: CRMLS #219148526DA Report a problem
    7/15/2026Pending sale$5,650,000$1,149/sqft
    Source: Greater Palm Springs Realtors #219148526 Report a problem
    7/13/2026Contingent$5,650,000$1,149/sqft
    Source: Greater Palm Springs Realtors #219148526 Report a problem
    5/22/2026Listed for sale$5,650,000$1,149/sqft
    Source: Greater Palm Springs Realtors #219144842 Report a problem
    5/7/2026Contingent$5,650,000$1,149/sqft
    Source: Greater Palm Springs Realtors #219144842 Report a problem
    3/19/2026Listed for sale$5,650,000+182.5%$1,149/sqft
    Source: CDAR/ Desert Area MLS #219144842 Report a problem
    1/8/2025Sold$2,000,000-11.1%$407/sqft
    Source: CRMLS #219120582PS Report a problem
    12/25/2024Pending sale$2,250,000$458/sqft
    Source: CDAR/ Desert Area MLS #219120582 Report a problem
    12/13/2024Contingent$2,250,000$458/sqft
    Source: CDAR/ Desert Area MLS #219120582 Report a problem
    11/26/2024Listed for sale$2,250,000+240.9%$458/sqft
    Source: CDAR/ Desert Area MLS #219120582 Report a problem
    3/1/1995Sold$660,000$134/sqft
    Source: Public Record Report a problem

    Public tax history

    YearProperty taxesTax assessment
    2025$25,066 +81%$2,000,000 +84%
    2024$13,850 +2.1%$1,086,757 +2%
    2023$13,559 +2.2%$1,065,449 +2%
    2022$13,273 +2.1%$1,044,559 +2%
    2021$12,998 +1.9%$1,024,160 +1%
    2020$12,756 +1.9%$1,013,659 +2%
    2019$12,516 +1.9%$993,785 +2%
    2018$12,281 +2.1%$974,300 +2%
    2017$12,034 $955,197 +2%
    2016$12,034 +2.1%$936,469 +1.5%
    2015$11,789 +1.7%$922,404 +2%
    2014$11,595 $904,337 +0.5%
    2013-- $900,252 +2%
    2012-- $882,600 +2%
    2011-- $865,295 +0.8%
    2010-- $858,831 -0.2%
    2009-- $860,873 +2%
    2008-- $843,994 +2%
    2007-- $827,446
    Find assessor info on the county website

    Neighborhood: 92270

    Nearby schools

    GreatSchools rating
    Get a cash offer in 3 minutes
    Find out how much your home could sell for in as little as 3 minutes with a no-obligation cash offer.
    Estimated market value
    $5,050,600
    Get a cash offer in 3 minutes
    Find out how much your home could sell for in as little as 3 minutes with a no-obligation cash offer.
    Estimated market value
    $5,050,600