Skip main navigation
Pending
  • $749,900

    3 Clarendon Pl, Buffalo, NY 14209

    5beds
    2,799sqft
    Loading
    Single Family Residence
    Built in 1905
    3,920 Square Feet Lot
    $762,100 Zestimate®
    $268/sqft
    $-- HOA

    What's special

    Gas fireplaceTwo fully renovated bathroomsDedicated office
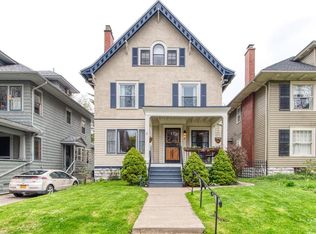
    A beautifully updated Colonial offering 5 bedrooms, 2.5 bathrooms, and a seamless blend of timeless character and modern comfort throughout. Step inside to find elegant details at every turn, including a formal dining room with coffered ceilings and a spacious living room featuring picture frame molding, a gas fireplace, and original charm that has been thoughtfully preserved. The home offers an inviting flow with generous living spaces and classic architectural detail that make it truly stand out. Enjoy a large front porch perfect for morning coffee or evening unwinding, plus a well-kept backyard ideal for entertaining or relaxing outdoors. The second floor features 3 bedrooms, 2 full bathrooms, and an additional bonus room. A private balcony off one of the bedrooms adds an extra touch of charm. A fully finished 3rd floor provides over 600 additional square feet of living space, complete with a dedicated office and 2 additional bedrooms. Major updates include two fully renovated bathrooms and a waterproofed basement, offering peace of mind and added functionality. Located within walking distance to Lincoln Parkway, the Rose Garden, Hoyt Lake, AKG, Elmwood Village shops and restaurants, Bidwell Farmers Market, and Delaware Park, this home offers both lifestyle and location in one of Buffalo’s most desirable areas. A rare opportunity to own a home that truly has it all. Showings start immediately. Sellers have decided to set an offer deadline of Monday 5/18 at 2 PM. Please send highest and best offers to Catherine Fallon.
    67 days
    |
    278
    |
    6
    |

    Zillow last checked:

    Listing updated:

    Listed by:

    HUNT Real Estate Corporation 716-633-0300,

    Enas L Latif 716-417-4755

    Source: NYSAMLSs,MLS#: B1680575MLS LogoOriginating MLS: Buffalo

      Facts & features

      Interior

      Bedrooms & bathrooms
      • Bedrooms: 5
      • Bathrooms: 3
      • Full bathrooms: 2
      • 1/2 bathrooms: 1
      • Main level bathrooms: 1
      Bedroom 1
      • Level: Second
      • Dimensions: 14.00 x 13.00
      Bedroom 2
      • Level: Second
      • Dimensions: 14.00 x 12.00
      Bedroom 3
      • Level: Second
      • Dimensions: 12.00 x 10.00
      Bedroom 4
      • Level: Third
      • Dimensions: 14.00 x 13.00
      Bedroom 5
      • Level: Third
      • Dimensions: 18.00 x 18.00
      Basement
      • Level: Basement
      Dining room
      • Level: First
      • Dimensions: 14.00 x 13.00
      Kitchen
      • Level: First
      • Dimensions: 11.00 x 11.00
      Living room
      • Level: First
      • Dimensions: 25.00 x 14.00
      Other
      • Level: Second
      • Dimensions: 13.00 x 10.00
      Other
      • Level: Third
      • Dimensions: 12.00 x 8.00
      Heating
      • Gas, Baseboard, Forced Air
      Cooling
      • Central Air
      Appliances
      • Included: Dryer, Dishwasher, Exhaust Fan, Gas Oven, Gas Range, Gas Water Heater, Refrigerator, Range Hood, Wine Cooler, Washer
      Features
      • Attic, Den, Separate/Formal Dining Room, Entrance Foyer, Separate/Formal Living Room, Guest Accommodations, Home Office, Country Kitchen, Natural Woodwork, Convertible Bedroom
      • Flooring: Carpet, Hardwood, Tile, Varies
      • Windows: Leaded Glass
      • Basement: Full,Sump Pump
      • Number of fireplaces: 2
      Interior area
      • Total structure area: 2,799
      • Total interior livable area: 2,799 sqft

      Property

      Parking
      • Total spaces: 1
      • Parking features: Detached, Electric Vehicle Charging Station(s), Garage, Garage Door Opener
      • Garage spaces: 1
      Features
      • Stories: 3
      • Patio & porch: Balcony, Patio
      • Exterior features: Balcony, Concrete Driveway, Fully Fenced, Patio
      • Fencing: Full
      Lot
      • Size: 3,920 Square Feet
      • Dimensions: 36 x 107
      • Features: Corner Lot, Near Public Transit, Rectangular, Rectangular Lot, Residential Lot
      Details
      • Parcel number: 1402000896300002021000
      • Special conditions: Standard

      Construction

      Type & style
      • Home type: SingleFamily
      • Architectural style: Colonial
      • Property subtype: Single Family Residence
      Materials
      • Shake Siding, Stucco, Copper Plumbing
      • Foundation: Stone
      • Roof: Asphalt
      Condition
      • Resale
      • Year built: 1905

      Utilities & green energy

      • Electric: Circuit Breakers
      • Sewer: Connected
      • Water: Connected, Public
      • Utilities for property: Electricity Connected, High Speed Internet Available, Sewer Connected, Water Connected

      Community & HOA

      Location
      • Region: Buffalo

      Financial & listing details

      • Price per square foot: $268/sqft
      • Tax assessed value: $648,000
      • Annual tax amount: $6,366
      • Date on market: 5/11/2026
      • Cumulative days on market: 62 days
      • Listing terms: Cash,Conventional,FHA,VA Loan

        Estimated market value

        $762,100

        $724,000 - $800,000

        $2,844/mo

        Price history

        DateEventPrice
        5/26/2026Pending sale$749,900$268/sqft
        Source: NYSAMLSs #B1680575 Report a problem
        5/11/2026Listed for sale$749,900+14.1%$268/sqft
        Source: NYSAMLSs #B1680575 Report a problem
        4/4/2022Sold$657,200+9.7%$235/sqft
        Source: NYSAMLSs #B1389082 Report a problem
        2/21/2022Pending sale$599,000$214/sqft
        Source: NYSAMLSs #B1389082 Report a problem
        2/15/2022Listed for sale$599,000+16.3%$214/sqft
        Source: NYSAMLSs #B1389082 Report a problem
        7/29/2019Sold$515,000+0%$184/sqft
        Source: NYSAMLSs #B1192582 Report a problem
        5/22/2019Pending sale$514,900$184/sqft
        Source: Gurney Becker & Bourne #B1192582 Report a problem
        5/15/2019Listed for sale$514,900+63.5%$184/sqft
        Source: Gurney Becker & Bourne #B1192582 Report a problem
        5/3/2010Sold$315,000-1.5%$113/sqft
        Source: Public Record Report a problem
        3/3/2010Price change$319,900-8.6%$114/sqft
        Source: Robitialle Real Estate #B354972 Report a problem
        2/20/2010Price change$349,900-6.7%$125/sqft
        Source: Robitialle Real Estate #B354972 Report a problem
        2/6/2010Listed for sale$374,900$134/sqft
        Source: Robitialle Real Estate #B354972 Report a problem

        Public tax history

        YearProperty taxesTax assessment
        2025-- $648,000 +69.2%
        2024-- $383,000
        2023-- $383,000
        2022-- $383,000
        2021-- $383,000
        2020-- $383,000 +53.2%
        2019-- $250,000
        2018-- $250,000
        2017$6,055 +307.2%$250,000
        2016$1,487 $250,000
        2015-- $250,000
        2014-- $250,000
        2013-- $250,000
        2012-- $250,000
        2011-- $250,000
        2010-- $250,000 +11.6%
        2009-- $224,000
        2008-- $224,000
        2007-- $224,000 +4.2%
        2006-- $215,000
        2005-- $215,000 +13.2%
        2004-- $190,000
        2003-- $190,000 +43.5%
        2002-- $132,400
        2001-- $132,400 -16.7%
        2000-- $159,000
        Find assessor info on the county website

        Monthly payment

        Estimated monthly payment$1,822
        All calculations are estimates and provided by Zillow, Inc. for informational purposes only. Actual amounts may vary.
        HOA fees may include property taxes on listings classified as Co-Ops. Contact the listing agent and/or owner for fee details.
        Mortgage interest rates are dependent on a number of factors, including credit score, down payment, and repayment length. Interest rate data provided by Zillow Group Marketplace, Inc. as of 1/1/1970 from various mortgage lenders with which we have lead or other similar arrangements; the Estimated Payment is an average of those rates.
        See how much you could borrow to make a competitive offer.

        Climate risks

        Neighborhood: Albright

        Getting around

        75 / 100
        Very Walkable
        48 / 100
        Some Transit
        81 / 100
        Very Bikeable

        Nearby schools

        GreatSchools rating
        Schools provided by the listing agent
        • District: Buffalo

        Source: NYSAMLSs. This data may not be complete. We recommend contacting the local school district to confirm school assignments for this home.

        A local agent can set up tours, give advice and negotiate with sellers.

        Browse local experts

        Similar homes