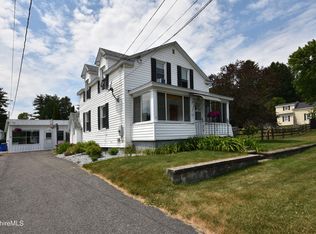
Set on an oversized corner lot at the end of a quiet dead-end street, this bright renovated 3-bedroom, 2-bath home offers an impressive amount of outdoor space in a neighborhood setting. The expansive yard is the standout feature, with established gardens, mature trees, a firepit area, open lawn space, & a fenced section for pets.
Inside, the home has been thoughtfully updated throughout. The bright eat-in kitchen features new appliances, stylish finishes, and a generous pantry. The main level also includes a living room, first-floor bedroom, full bath, and a three-season porch.
Upstairs you'll find two additional bedrooms, a home office, a renovated full bath, and a covered porch overlooking the neighborhood. The lower level provides laundry and storage space, while the detached garage offers additional room for tools, equipment, and seasonal items.
The established gardens, firepit, and oversized yard are what make this property special, creating a home that feels welcoming and well-loved.
Pending
Price cut: $20K (7/14)
$269,900
3 Clarendon St, Pittsfield, MA 01201
3beds
1,092sqft
Single Family Residence
Built in 1910
0.46 Acres Lot
$264,700 Zestimate®
$247/sqft
$-- HOA
What's special
Stylish finishesThree-season porchHome officeDetached garageLaundry and storage spaceBright eat-in kitchenFenced section for pets
- 118 days
- 313
- 27
Likely to sell faster than
Zillow last checked:
Listing updated:
Listed by:
Elle Villetto 413-717-7534,
WILLIAM PITT SOTHEBY'S - LENOX,
Jared Kelly 413-854-1504,
WILLIAM PITT SOTHEBY'S - GT BARRINGTON
Source: BCMLS,MLS#: 249827
Facts & features
Interior
Bedrooms & bathrooms
- Bedrooms: 3
- Bathrooms: 2
- Full bathrooms: 2
Bedroom 1
- Level: First
Bedroom 2
- Level: Second
Bedroom 3
- Level: Second
Full bathroom
- Level: First
Full bathroom
- Level: Second
Dining room
- Level: First
Kitchen
- Level: First
Laundry
- Level: Basement
Living room
- Level: First
Office
- Level: Second
Heating
- Nat Gas, Furnace, Hot Water
Appliances
- Included: Dishwasher, Dryer, Range, Refrigerator, Washer
Features
- Flooring: Laminate
- Basement: Interior Entry,Concrete
Interior area
- Total structure area: 1,092
- Total interior livable area: 1,092 sqft
Property
Parking
- Total spaces: 1
- Parking features: Garaged & Off-Street
- Garage spaces: 1
- Details: Garaged & Off-Street
Accessibility
- Accessibility features: Accessible Bedroom, Accessible Full Bath
Lot
- Size: 0.46 Acres
- Features: Corner Lot
Details
- Parcel number: PITTMG13B0008L001
- Zoning description: Residential
Construction
Type & style
- Home type: SingleFamily
- Architectural style: NE Farmhouse
- Property subtype: Single Family Residence
Materials
- Roof: Asphalt Shingles
Condition
- Year built: 1910
Utilities & green energy
- Electric: 100 Amp Service
- Sewer: Public Sewer
- Water: Public
Community & HOA
Location
- Region: Pittsfield
Financial & listing details
- Price per square foot: $247/sqft
- Tax assessed value: $103,700
- Annual tax amount: $1,860
- Date on market: 6/9/2026
Estimated market value
$264,700
$251,000 - $278,000
$2,411/mo
Price history
| Date | Event | Price |
|---|---|---|
| 9/8/2026 | Pending sale | $269,900$247/sqft |
Source:  BCMLS #249827 Report a problem BCMLS #249827 Report a problem | ||
| 7/14/2026 | Price change | $269,900-6.9%$247/sqft |
Source: BCMLS #249827 Report a problem | ||
| 6/9/2026 | Listed for sale | $289,900+13.7%$265/sqft |
Source: BCMLS #249827 Report a problem | ||
| 4/1/2025 | Sold | $255,000-5.5%$234/sqft |
Source: BCMLS #245341 Report a problem | ||
| 3/10/2025 | Pending sale | $269,900$247/sqft |
Source: BCMLS #245341 Report a problem | ||
| 1/30/2025 | Price change | $269,900-1.9%$247/sqft |
Source: BCMLS #245341 Report a problem | ||
| 1/21/2025 | Price change | $274,999-3.5%$252/sqft |
Source: BCMLS #245341 Report a problem | ||
| 1/10/2025 | Listed for sale | $285,000+137.5%$261/sqft |
Source: BCMLS #245341 Report a problem | ||
| 9/26/2024 | Sold | $120,000$110/sqft |
Source: Public Record Report a problem | ||
Public tax history
| Year | Property taxes | Tax assessment |
|---|---|---|
| 2025 | $1,860 -2% | $103,700 +0.9% |
| 2024 | $1,897 +3.8% | $102,800 +3.1% |
| 2023 | $1,827 +6% | $99,700 +7.3% |
| 2022 | $1,724 +0.4% | $92,900 +4.1% |
| 2021 | $1,717 +10.4% | $89,200 +13.1% |
| 2020 | $1,555 -0.9% | $78,900 -2.4% |
| 2019 | $1,569 -1.8% | $80,800 +1.3% |
| 2018 | $1,597 +4.6% | $79,800 +2.6% |
| 2017 | $1,527 +6.1% | $77,800 +1.4% |
| 2016 | $1,439 +3.9% | $76,700 |
| 2015 | $1,385 -7.9% | $76,700 -12.5% |
| 2014 | $1,504 -23.7% | $87,700 -25.7% |
| 2013 | $1,971 +3.7% | $118,000 |
| 2012 | $1,901 -0.8% | $118,000 -6.5% |
| 2011 | $1,917 +6.4% | $126,200 -0.6% |
| 2010 | $1,802 +5.4% | $126,900 +1.5% |
| 2009 | $1,709 +4% | $125,000 |
| 2008 | $1,644 -1.3% | $125,000 +6.9% |
| 2007 | $1,666 +4.5% | $116,900 +14.7% |
| 2006 | $1,595 +1.9% | $101,900 +1.9% |
| 2005 | $1,565 +3.5% | $100,000 +33.9% |
| 2004 | $1,512 +1.1% | $74,700 |
| 2003 | $1,495 +5.5% | $74,700 +7.5% |
| 2001 | $1,417 +22.8% | $69,500 +1.5% |
| 1996 | $1,154 | $68,500 |
Find assessor info on the county website
Monthly payment
Est. payment
Payment breakdown
Explore the cost of this home by adjusting the details. Changes won't be saved.Climate risks
Neighborhood: 01201
Nearby schools
Schools provided by the listing agent
- Elementary: Silvio O Conte Comm
- Middle: Herberg (5&6) Reid (7&8)
- High: Taconic
Source: BCMLS. This data may not be complete. We recommend contacting the local school district to confirm school assignments for this home.
Similar homes
- $279,9003 bd1 ba1.2k sqft80 Calumet St, Pittsfield, MA 01201For Sale
 MLS ID #73570850, Maria Liccardi, Kempf-Vanderburgh Realty Consultants, Inc.. MLS PIN
 - $284,9003 bd2 ba1.2k sqft46 Pinehurst Ave, Pittsfield, MA 01201For Sale
 MLS ID #250510, Kim Gordnier, RE/MAX COMPASS. BCMLS
 - $314,9003 bd1 ba960 sqft37 Broadview Ter, Pittsfield, MA 01201For Sale
 MLS ID #251023, Victoria A Standring, Lamacchia Realty, Inc. - Dalton. BCMLS
 - $279,9003 bd1 ba1.2k sqft20 Cromwell Ave, Pittsfield, MA 01201For Sale
 MLS ID #250540, Tracy Munger, KEMPF-VANDERBURGH REALTY CONSULTANTS, INC.. BCMLS
