Check out this massive, two-story, 2005-built home in Claridge Estates with a pond view on a quiet cul-de-sac street in Bolingbrook. Situated to offer spectacular sunset views right from your front yard, this location is truly special. The main floor encompasses over 1,900 sq. ft. of living space, beginning in a soaring foyer with vaulted ceilings that lead to one of the home's many living areas. The formal dining room easily fits a large 8-person table, and lighting throughout the first floor has been updated with imported chandeliers and light fixtures. The huge family room features a gas-starter fireplace and opens to the oversized kitchen, complete with granite countertops, newer appliances (2024-2025), and an eat-in dining area. Conveniently, the main level includes a bedroom with a private full bath-perfect for buyers looking to avoid stairs-plus an additional half bath for guests. Prefinished wood flooring runs throughout the entire first floor. Upstairs, you'll find a huge loft that serves well as a second living space, two generously sized bedrooms, a full bath, plus a massive primary bedroom with an en-suite bath and walk-in closet. The partially finished basement offers another huge family room featuring a custom-built kids' playhouse, an additional bedroom, a full bathroom, two utility rooms, dual water heaters, and a dual-zone HVAC system to keep energy costs low. Outside, the fenced-in backyard is ideal for entertaining, kids, and pets, featuring a large paver patio. High-tech upgrades abound, including a 200-amp electrical panel, Level 2 EV charger, solar panels, an 8-camera exterior security system, and a smart thermostat. Situated on a cul-de-sac with pond views, a three-car garage, and a massive concrete driveway, this location offers plenty of parking. It's also just steps from the Pelican Harbor indoor/outdoor waterpark, Jane Addams Middle School, and Poplar Park. Come check out this home and neighborhood for yourself-you won't be disappointed!
Closed
Zestimate®
$572,000
3 Claridge Ct, Bolingbrook, IL 60440
5beds
3,686sqft
Single Family Residence
Built in 2005
8,712 Square Feet Lot
$572,000 Zestimate®
$155/sqft
$4,342 Estimated rent
Home value
$572,000
$532,000 - $618,000
$4,342/mo
Zestimate® history
Owner options
List your home for rent
$4,342/mo
Rent Zestimate®
Find your next renter with Zillow Rental Manager. Plus, with online applications, you can quickly screen prospective tenants – for free.
$4,342/mo
Rent Zestimate®
Refinance and save
$3,903/mo
Est. payment
Refinancing to a lower rate could help reduce your monthly payments and save thousands over the life of the loan.
$3,903/mo
Est. payment
Explore your selling options
Work with a Zillow partner agent
Leverage their expertise and Zillow's premium Showcase listings to get your home seen by more buyers.
Get startedList with your own agent
Get your home in front of millions of buyers by listing it on Zillow.
Learn how to do itSell it yourself
Take full control of how buyers see your home on Zillow by listing For Sale by Owner (FSBO).
List your homeWhat's special
Three-car garagePond viewQuiet cul-de-sac streetEat-in dining areaDual-zone hvac systemLarge paver patioNewer appliances
Zillow last checked:
Listing updated:
Listed by:
Adam Ramahi 708-250-4001,
xr realty,
Greg Cirone,
xr realty
Bought with:
Ayesha Afaq
RE/MAX Action
Source: MRED as distributed by MLS GRID,MLS#: 12717178
Facts & features
Interior
Bedrooms & bathrooms
- Bedrooms: 5
- Bathrooms: 5
- Full bathrooms: 4
- 1/2 bathrooms: 1
Rooms
- Room types: Loft, Bedroom 5
Primary bedroom
- Features: Flooring (Carpet), Bathroom (Full)
- Level: Second
- Area: 440 Square Feet
- Dimensions: 22X20
Bedroom 2
- Features: Flooring (Carpet)
- Level: Second
- Area: 154 Square Feet
- Dimensions: 14X11
Bedroom 3
- Features: Flooring (Carpet)
- Level: Second
- Area: 196 Square Feet
- Dimensions: 14X14
Bedroom 4
- Features: Flooring (Engineered Hardwood)
- Level: Main
- Area: 154 Square Feet
- Dimensions: 14X11
Bedroom 5
- Features: Flooring (Carpet)
- Level: Basement
- Area: 120 Square Feet
- Dimensions: 12X10
Dining room
- Features: Flooring (Engineered Hardwood)
- Level: Main
- Area: 150 Square Feet
- Dimensions: 10X15
Family room
- Features: Flooring (Engineered Hardwood)
- Level: Main
- Area: 400 Square Feet
- Dimensions: 20X20
Kitchen
- Features: Kitchen (Eating Area-Table Space, Island, Pantry-Closet, Granite Counters), Flooring (Laminate)
- Level: Main
- Area: 450 Square Feet
- Dimensions: 15X30
Living room
- Features: Flooring (Engineered Hardwood)
- Level: Main
- Area: 121 Square Feet
- Dimensions: 11X11
Loft
- Features: Flooring (Carpet)
- Level: Second
- Area: 625 Square Feet
- Dimensions: 25X25
Heating
- Natural Gas, Forced Air, Sep Heating Systems - 2+
Cooling
- Central Air
Appliances
- Laundry: In Unit
Features
- Vaulted Ceiling(s), 1st Floor Bedroom, Walk-In Closet(s), High Ceilings, Open Floorplan, Granite Counters
- Flooring: Hardwood
- Windows: Window Treatments
- Basement: Partially Finished,Full
- Number of fireplaces: 1
- Fireplace features: Gas Starter, Family Room
Interior area
- Total structure area: 5,186
- Total interior livable area: 3,686 sqft
- Finished area below ground: 1,500
Property
Parking
- Total spaces: 3
- Parking features: Concrete, Garage Door Opener, Electric Vehicle Charging Station(s), Yes, Garage Owned, Attached, Garage
- Attached garage spaces: 3
- Has uncovered spaces: Yes
Accessibility
- Accessibility features: No Disability Access
Features
- Stories: 2
- Has view: Yes
- View description: Front of Property
- Has water view: Yes
- Water view: Front of Property
Lot
- Size: 8,712 Square Feet
- Dimensions: 77x118
- Features: Cul-De-Sac
Details
- Parcel number: 1202172020580000
- Special conditions: None
Construction
Type & style
- Home type: SingleFamily
- Property subtype: Single Family Residence
Materials
- Vinyl Siding, Brick
- Foundation: Concrete Perimeter
- Roof: Asphalt
Condition
- New construction: No
- Year built: 2005
Utilities & green energy
- Electric: 200+ Amp Service, Photovoltaics Third-Party Owned
- Sewer: Public Sewer, Storm Sewer
- Water: Lake Michigan
Community & HOA
Community
- Features: Lake, Curbs, Sidewalks, Street Lights, Street Paved
- Subdivision: Claridge Estates
HOA
- Has HOA: Yes
- Services included: None
- HOA fee: $450 annually
Location
- Region: Bolingbrook
Financial & listing details
- Price per square foot: $155/sqft
- Tax assessed value: $519,132
- Annual tax amount: $16,062
- Date on market: 7/28/2026
- Listing terms: Conventional
- Ownership: Fee Simple w/ HO Assn.
Price history
| Date | Event | Price |
|---|---|---|
| 9/15/2026 | Sold | $572,000+4%$155/sqft |
Source:  MRED as distributed by MLS GRID #12717178 Report a problem MRED as distributed by MLS GRID #12717178 Report a problem | ||
| 8/4/2026 | Contingent | $549,900$149/sqft |
Source: MRED as distributed by MLS GRID #12717178 Report a problem | ||
| 7/28/2026 | Listed for sale | $549,900+38.2%$149/sqft |
Source: MRED as distributed by MLS GRID #12717178 Report a problem | ||
| 12/2/2004 | Sold | $398,000$108/sqft |
Source: Public Record Report a problem | ||
Public tax history
| Year | Property taxes | Tax assessment |
|---|---|---|
| 2024 | $15,243 +6.4% | $173,044 +11.1% |
| 2023 | $14,327 +7.9% | $155,699 +10.9% |
| 2022 | $13,282 +5.3% | $140,371 +7% |
| 2021 | $12,610 +3.1% | $131,249 +3.4% |
| 2020 | $12,232 +3.2% | $126,933 +5% |
| 2019 | $11,854 +4% | $120,889 +4.5% |
| 2018 | $11,395 +4.9% | $115,705 +5.5% |
| 2017 | $10,866 +2.8% | $109,673 +5.1% |
| 2016 | $10,567 +11.9% | $104,400 +4.2% |
| 2015 | $9,444 | $100,200 +10% |
| 2014 | $9,444 +3% | $91,100 |
| 2013 | $9,165 +5.3% | $91,100 -3.1% |
| 2012 | $8,706 -3.5% | $94,000 -15% |
| 2011 | $9,021 -12.2% | $110,600 -20% |
| 2010 | $10,271 +2.2% | $138,300 -3% |
| 2009 | $10,052 +6.5% | $142,600 |
| 2008 | $9,436 | $142,600 +4.2% |
| 2007 | -- | $136,900 +10% |
| 2006 | $8,408 -15.3% | $124,400 |
| 2005 | $9,930 | $124,400 |
Find assessor info on the county website
Neighborhood: 60440
Nearby homes
- $525,0005 bd4 ba2.9k sqft2 Claridge Ct, Bolingbrook, IL 60440Off Market
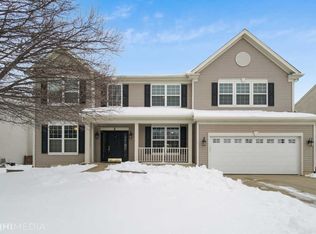
- $505,0004 bd3 ba2.9k sqft4 Claridge Ct, Bolingbrook, IL 60440For Sale
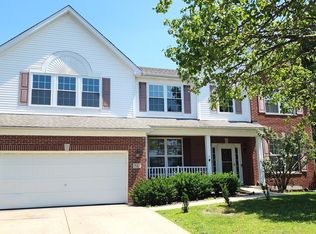
- $613,7006 bd4 ba3.6k sqft1 Claridge Ct, Bolingbrook, IL 60440Off Market
- $3-- bd-- ba-- sqftS Lindsey Ln, Bolingbrook, IL 60440Off Market
- $537,0004 bd3 ba2.8k sqft232 Claridge Cir, Bolingbrook, IL 60440Off Market
- $549,8003 bd2 ba2.4k sqft231 Claridge Cir, Bolingbrook, IL 60440Off Market
- $575,7004 bd2 ba3.1k sqft235 Claridge Cir, Bolingbrook, IL 60440Off Market
- $564,3004 bd2 ba3.1k sqft236 Claridge Cir, Bolingbrook, IL 60440Off Market
Nearby schools
GreatSchools rating
- 6/10Jamie Mcgee Elementary SchoolGrades: K-5Distance: 0.5 mi
- 9/10Jane Addams Middle SchoolGrades: 6-8Distance: 0.4 mi
- 8/10Bolingbrook High SchoolGrades: 9-12Distance: 1.2 mi
Schools provided by the listing agent
- Elementary: Jamie Mcgee Elementary School
- Middle: Jane Addams Middle School
- High: Bolingbrook High School
- District: 365U
Source: MRED as distributed by MLS GRID. This data may not be complete. We recommend contacting the local school district to confirm school assignments for this home.
Get a cash offer in 3 minutes
Find out how much your home could sell for in as little as 3 minutes with a no-obligation cash offer.
Estimated market value
$572,000
Get a cash offer in 3 minutes
Find out how much your home could sell for in as little as 3 minutes with a no-obligation cash offer.
Estimated market value
$572,000
- Illinois
- Will County
- Bolingbrook
- 60440
- 3 Claridge Ct
