An impeccable ten-room Colonial filled with architectural detail and timeless charm. Sunlight streams through abundant windows, highlighting refined moldings, beautiful finishes, and graciously scaled rooms. The flowing layout blends classic elegance with modern comfort, beginning with an expansive living room that opens to a private library featuring a gas fireplace, custom bookcases, a tray ceiling, and access to a lovely open porch. The inviting family room offers a striking fireplace, coffered ceilings, French doors to a secluded patio, and an adjacent powder room. It connects seamlessly to the central island kitchen with access to patio and appointed with a breakfast bar, double ovens, Sub-Zero refrigerator, Viking six-burner cooktop, quartz counters, a mudroom entrance, and an additional half bath. A formal dining room is ready for great entertainment! The second floor includes four generous bedrooms, three full baths, and a spacious laundry room. The serene primary suite features a cozy sitting area, a large walk-in closet, and an updated spa-like bath. A special third-floor retreat provides flexible space ideal for a playroom, guest room, or studio. The lower level offers a finished workout area, abundant storage, updated a/c units and exceptionally high ceilings which is an excellent opportunity for future expansion. Meticulously maintained and beautifully detailed, this exceptional home enjoys a premier location and a rare blend of comfort, and character.
Sold for $1,195,000
$1,195,000
3 Clearwater Court, Avon, CT 06001
4beds
5,302sqft
Single Family Residence
Built in 2003
1.18 Acres Lot
$1,203,400 Zestimate®
$225/sqft
$7,473 Estimated rent
Home value
$1,203,400
$1.10M - $1.31M
$7,473/mo
Zestimate® history
Owner options
List your home for rent
$7,473/mo
Rent Zestimate®
Find your next renter with Zillow Rental Manager. Plus, with online applications, you can quickly screen prospective tenants – for free.
$7,473/mo
Rent Zestimate®
Refinance and save
$9,287/mo
Est. payment
Refinancing to a lower rate could help reduce your monthly payments and save thousands over the life of the loan.
$9,287/mo
Est. payment
Explore your selling options
Work with a Zillow partner agent
Leverage their expertise and Zillow's premium Showcase listings to get your home seen by more buyers.
Get startedList with your own agent
Get your home in front of millions of buyers by listing it on Zillow.
Learn how to do itSell it yourself
Take full control of how buyers see your home on Zillow by listing For Sale by Owner (FSBO).
List your homeWhat's special
Gas fireplaceStriking fireplaceArchitectural detailExceptionally high ceilingsCoffered ceilingsAbundant windowsCustom bookcases
Zillow last checked:
Listing updated:
Listed by:
Penny Woodford (860)558-4326,
Coldwell Banker Realty 860-674-0300
Bought with:
Meagan Albert, REB.0794040
Tier 1 Real Estate
Source: Smart MLS,MLS#: 24150096
Facts & features
Interior
Bedrooms & bathrooms
- Bedrooms: 4
- Bathrooms: 5
- Full bathrooms: 3
- 1/2 bathrooms: 2
Rooms
- Room types: Laundry
Primary bedroom
- Features: High Ceilings, Bedroom Suite, Full Bath, Walk-In Closet(s), Wall/Wall Carpet
- Level: Upper
- Area: 483 Square Feet
- Dimensions: 21 x 23
Bedroom
- Features: High Ceilings, Full Bath, Wall/Wall Carpet
- Level: Upper
- Area: 208 Square Feet
- Dimensions: 13 x 16
Bedroom
- Features: High Ceilings, Jack & Jill Bath, Wall/Wall Carpet
- Level: Upper
- Area: 195 Square Feet
- Dimensions: 13 x 15
Bedroom
- Features: High Ceilings, Jack & Jill Bath, Wall/Wall Carpet
- Level: Upper
- Area: 240 Square Feet
- Dimensions: 15 x 16
Dining room
- Features: High Ceilings, Dry Bar, Hardwood Floor
- Level: Main
- Area: 208 Square Feet
- Dimensions: 13 x 16
Family room
- Features: High Ceilings, Fireplace, Patio/Terrace, Hardwood Floor
- Level: Main
- Area: 360 Square Feet
- Dimensions: 15 x 24
Kitchen
- Features: High Ceilings, Breakfast Bar, Breakfast Nook, Quartz Counters, Pantry, Hardwood Floor
- Level: Main
- Area: 442 Square Feet
- Dimensions: 17 x 26
Library
- Features: High Ceilings, Bookcases, Gas Log Fireplace, Hardwood Floor
- Level: Main
- Area: 180 Square Feet
- Dimensions: 12 x 15
Living room
- Features: High Ceilings, Hardwood Floor
- Level: Main
- Area: 272 Square Feet
- Dimensions: 16 x 17
Other
- Level: Third,Other
- Area: 602 Square Feet
- Dimensions: 14 x 43
Rec play room
- Features: Wall/Wall Carpet
- Level: Lower
- Area: 225 Square Feet
- Dimensions: 15 x 15
Heating
- Forced Air, Natural Gas
Cooling
- Central Air
Appliances
- Included: Gas Cooktop, Oven, Microwave, Subzero, Dishwasher, Disposal, Washer, Dryer, Gas Water Heater
- Laundry: Upper Level, Mud Room
Features
- Wired for Data, Central Vacuum
- Windows: Thermopane Windows
- Basement: Full,Garage Access,Partially Finished
- Attic: Finished,Walk-up
- Number of fireplaces: 2
Interior area
- Total structure area: 5,302
- Total interior livable area: 5,302 sqft
- Finished area above ground: 5,002
- Finished area below ground: 300
Property
Parking
- Total spaces: 3
- Parking features: Attached, Paved, Driveway, Garage Door Opener, Private
- Attached garage spaces: 3
- Has uncovered spaces: Yes
Features
- Patio & porch: Patio
- Exterior features: Underground Sprinkler
Lot
- Size: 1.18 Acres
- Features: Few Trees
Details
- Parcel number: 2249437
- Zoning: R40
Construction
Type & style
- Home type: SingleFamily
- Architectural style: Colonial
- Property subtype: Single Family Residence
Materials
- Clapboard, Brick
- Foundation: Concrete Perimeter
- Roof: Asphalt
Condition
- New construction: No
- Year built: 2003
Utilities & green energy
- Sewer: Public Sewer
- Water: Public
- Utilities for property: Underground Utilities
Green energy
- Energy efficient items: Windows
Community & HOA
Community
- Features: Golf, Health Club, Library, Medical Facilities, Private School(s), Public Rec Facilities, Shopping/Mall
- Security: Security System
- Subdivision: Bridgewater
HOA
- Has HOA: No
Location
- Region: Avon
Financial & listing details
- Price per square foot: $225/sqft
- Tax assessed value: $649,670
- Annual tax amount: $19,977
- Date on market: 1/26/2026
- Exclusions: See Property Inclusion/Exclusion Rider attached.
Price history
| Date | Event | Price |
|---|---|---|
| 3/31/2026 | Sold | $1,195,000$225/sqft |
Source:  Smart MLS #24150096 Report a problem Smart MLS #24150096 Report a problem | ||
| 2/28/2026 | Pending sale | $1,195,000$225/sqft |
Source: Smart MLS #24150096 Report a problem | ||
| 1/26/2026 | Listed for sale | $1,195,000+22.3%$225/sqft |
Source: Smart MLS #24150096 Report a problem | ||
| 11/7/2003 | Sold | $976,754+334.1%$184/sqft |
Source: Public Record Report a problem | ||
| 3/24/2003 | Sold | $225,000$42/sqft |
Source: Public Record Report a problem | ||
Public tax history
| Year | Property taxes | Tax assessment |
|---|---|---|
| 2025 | $19,977 +3.7% | $649,670 |
| 2024 | $19,269 -0.4% | $649,670 +18.8% |
| 2023 | $19,347 +2.3% | $546,680 |
| 2022 | $18,921 +1.2% | $546,680 |
| 2021 | $18,702 +4% | $546,680 |
| 2020 | $17,986 | $546,680 |
| 2019 | $17,986 -5.2% | $546,680 -9.6% |
| 2018 | $18,966 +2.5% | $604,990 |
| 2017 | $18,507 +6.2% | $604,990 |
| 2015 | $17,424 +1.7% | $604,990 |
| 2014 | $17,133 +2.4% | $604,990 -4.9% |
| 2013 | $16,736 +2.6% | $635,850 |
| 2012 | $16,310 +2.4% | $635,850 |
| 2011 | $15,922 +7% | $635,850 |
| 2010 | $14,885 | $635,850 |
| 2009 | $14,885 -0.4% | $635,850 +12.8% |
| 2008 | $14,952 +3.8% | $563,580 |
| 2007 | $14,399 +2.8% | $563,580 |
| 2006 | $14,005 +5.9% | $563,580 0% |
| 2004 | $13,222 +341.2% | $563,600 +432.2% |
| 2003 | $2,997 +9.3% | $105,900 |
| 2001 | $2,743 | $105,900 |
Find assessor info on the county website
Neighborhood: 06001
Nearby homes
- $1,523,8005 bd4 ba5.6k sqft57 Wildwood Dr, Avon, CT 06001Off Market

- $1,379,7005 bd5 ba4.8k sqft61 Wildwood Dr, Avon, CT 06001Off Market
- $1,178,8005 bd5 ba5.4k sqft4 Clearwater Ct, Avon, CT 06001Off Market
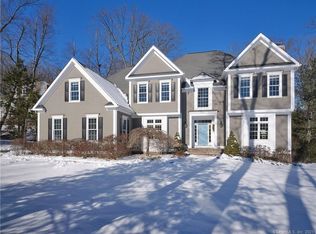
- $1,222,3005 bd6 ba4.7k sqft8 Clearwater Ct, Avon, CT 06001Off Market
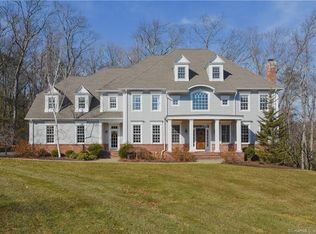
- $1,258,0004 bd6 ba5.1k sqft49 Wildwood Dr, Avon, CT 06001Off Market
- $1,252,0004 bd6 ba4.4k sqft12 Clearwater Ct, Avon, CT 06001Off Market
- $1,245,8005 bd5 ba5.6k sqft2 Stockbridge Dr, Avon, CT 06001Off Market
- $1,804,1005 bd6 ba4.9k sqft6 Stockbridge Dr, Avon, CT 06001Off Market
Nearby schools
GreatSchools rating
- 9/10Roaring Brook SchoolGrades: PK-4Distance: 0.6 mi
- 10/10Avon Middle SchoolGrades: 7-8Distance: 1.7 mi
- 10/10Avon High SchoolGrades: 9-12Distance: 2.1 mi
Schools provided by the listing agent
- Elementary: Roaring Brook
- Middle: Avon,Thompson
- High: Avon
Source: Smart MLS. This data may not be complete. We recommend contacting the local school district to confirm school assignments for this home.
Sell for more on Zillow
Get a Zillow Showcase℠ listing at no additional cost and you could sell for .
$1,203,400
2% more
+$24,068
With Zillow Showcase(estimated)
$1,227,468
Sell for more on Zillow
Get a Zillow Showcase℠ listing at no additional cost and you could sell for .
$1,203,400
2% more
+$24,068
With Zillow Showcase(estimated)
$1,227,468
- Connecticut
- Hartford County
- Avon
- 06001
- 3 Clearwater Court
