Tucked in a quiet cul-de-sac in the sought after Cornwall School District this reimagined contemporary colonial is more than a home it’s a lifestyle! Renovated in 2022 with thoughtful intention and high end upgrades throughout every inch feels warm refined & effortlessly luxurious. From the moment you step inside the dramatic two story entry this property tells a story. One of comfort beauty & the kind of living you don’t just see-you feel. Sunlight pours across gleaming hardwood floors as the heart of the home unfolds into a soaring family room anchored by a floor-to-ceiling stone fireplace. An architectural wood burning statement piece that creates ambiance. The chef’s kitchen is equally impressive blending granite counters stainless steel appliances soft close cabinets & custom touches that make everyday moments feel elevated. Entertain with ease in the spacious formal dining room or slip into the sunken living room for quiet conversation & connection. With 4 beds (potentially 5) plus multiple flexible spaces the layout adapts to your vision. Choose between two potential primary suites both with their own stone fireplace and electric insert. Upstairs master en suite with dual walk-in closets & a luxurious master bath. Or a main level suite also with walk in closet. Need more? The second floor washer & dryer keeps everything right where you need it. A thoughtful upgrade that makes busy mornings & daily living feel seamless. A dedicated home office plus bonus room ideal for a gym/playroom. This home offers endless options for work creativity or homeschooling! Even the essentials are upscale: Reverse osmosis system, Culligan UV light system for the well & custom blinds throughout. But the true magic of this home begins where the indoors meet the outdoors. Slide open the doors & step under your awning onto a massive 2,500 sq ft deck designed not just for living but for luxury living. The Michael Phelps swim spa and hot tub transforms the space into a year-round retreat, offering therapeutic relaxation fitness & a sense of escape without ever leaving home. Below a paver patio leads you into a backyard so serene and inviting it feels like your own private resort. Whether you’re hosting summer barbecues or gathering by the fire pit under the stars or simply savoring quiet mornings with a cup of coffee this yard is an entire vibe! A staycation every single day. And when you’re ready to expand the full walkout basement with high ceilings & rough-ins gives you the opportunity to create even more living space. Potentially a guest suite, home theater, rec room, or anything you can dream up. Perfectly situated in a commuter-friendly location with easy access to all major roads this home marries convenience with a lifestyle of true tranquility. This is not just a place to live. It’s a place to grow. To gather. To host. To dream. To exhale. And to build a life you love. Welcome home — luxury starts here!
Sold for $795,000
$795,000
3 Clemence Drive, New Windsor, NY 12553
4beds
3,653sqft
Single Family Residence, Residential
Built in 2004
2.5 Acres Lot
$799,400 Zestimate®
$218/sqft
$4,794 Estimated rent
Home value
$799,400
$687,000 - $927,000
$4,794/mo
Zestimate® history
Owner options
List your home for rent
$4,794/mo
Rent Zestimate®
Find your next renter with Zillow Rental Manager. Plus, with online applications, you can quickly screen prospective tenants – for free.
$4,794/mo
Rent Zestimate®
Refinance and save
$5,531/mo
Est. payment
Refinancing to a lower rate could help reduce your monthly payments and save thousands over the life of the loan.
$5,531/mo
Est. payment
Explore your selling options
Work with a Zillow partner agent
Leverage their expertise and Zillow's premium Showcase listings to get your home seen by more buyers.
Get startedList with your own agent
Get your home in front of millions of buyers by listing it on Zillow.
Learn how to do itSell it yourself
Take full control of how buyers see your home on Zillow by listing For Sale by Owner (FSBO).
List your homeWhat's special
Paver patioDedicated home officeFire pitReverse osmosis systemDual walk-in closetsCustom touchesStainless steel appliances
Zillow last checked:
Listing updated:
Listed by:
Tristen Sierra 845-800-8598,
Coldwell Banker Realty 914-997-0097
Bought with:
Tristen Sierra, 10301220892
Coldwell Banker Realty
Source: OneKey® MLS as distributed by MLS GRID,MLS#: 938188
Facts & features
Interior
Bedrooms & bathrooms
- Bedrooms: 4
- Bathrooms: 3
- Full bathrooms: 2
- 1/2 bathrooms: 1
Heating
- Oil
Cooling
- Central Air
Appliances
- Included: Dishwasher, Electric Cooktop, Electric Oven, Electric Range, Microwave, Refrigerator, Stainless Steel Appliance(s)
- Laundry: Washer/Dryer Hookup, Other
Features
- First Floor Bedroom, Built-in Features, Cathedral Ceiling(s), Central Vacuum, Chandelier, Chefs Kitchen, Crown Molding, Double Vanity, Eat-in Kitchen, Entertainment Cabinets, Entrance Foyer, Formal Dining, Granite Counters, His and Hers Closets, In-Law Floorplan, Kitchen Island, Natural Woodwork, Open Floorplan, Open Kitchen, Pantry, Primary Bathroom, Master Downstairs, Recessed Lighting, Soaking Tub, Sound System, Storage
- Flooring: Hardwood
- Basement: Full,Storage Space,Unfinished,Walk-Out Access
- Attic: Scuttle
- Number of fireplaces: 3
- Fireplace features: Bedroom, Electric, Family Room, Living Room, Masonry, Wood Burning
Interior area
- Total structure area: 3,653
- Total interior livable area: 3,653 sqft
Property
Parking
- Total spaces: 2
- Parking features: Driveway, Garage
- Garage spaces: 2
- Has uncovered spaces: Yes
Features
- Patio & porch: Deck, Patio, Porch
- Has private pool: Yes
- Pool features: Other
Lot
- Size: 2.5 Acres
Details
- Parcel number: 3324890040000001029.0000000
- Special conditions: None
Construction
Type & style
- Home type: SingleFamily
- Architectural style: Colonial,Contemporary
- Property subtype: Single Family Residence, Residential
Condition
- Year built: 2004
Utilities & green energy
- Sewer: Septic Tank
- Utilities for property: Cable Connected, Electricity Connected, Phone Connected, Trash Collection Public, Water Connected
Community & HOA
HOA
- Has HOA: No
Location
- Region: New Windsor
Financial & listing details
- Price per square foot: $218/sqft
- Tax assessed value: $498,000
- Annual tax amount: $18,847
- Date on market: 11/21/2025
- Cumulative days on market: 71 days
- Listing agreement: Exclusive Right To Sell
- Electric utility on property: Yes
Price history
| Date | Event | Price |
|---|---|---|
| 5/12/2026 | Sold | $795,000-1.2%$218/sqft |
Source:  OneKey® MLS as distributed by MLS GRID #938188 Report a problem OneKey® MLS as distributed by MLS GRID #938188 Report a problem | ||
| 1/31/2026 | Pending sale | $805,000$220/sqft |
Source: OneKey® MLS as distributed by MLS GRID #938188 Report a problem | ||
| 1/5/2026 | Price change | $805,000-2.4%$220/sqft |
Source: OneKey® MLS as distributed by MLS GRID #938188 Report a problem | ||
| 11/21/2025 | Listed for sale | $825,000+29.1%$226/sqft |
Source: OneKey® MLS as distributed by MLS GRID #938188 Report a problem | ||
| 1/22/2022 | Listing removed | -- |
Source: OneKey® MLS as distributed by MLS GRID #H6156465 Report a problem | ||
| 12/14/2021 | Price change | $639,000-1.7%$175/sqft |
Source: OneKey® MLS as distributed by MLS GRID #H6156465 Report a problem | ||
| 12/1/2021 | Listed for sale | $650,000+42.2%$178/sqft |
Source: OneKey® MLS as distributed by MLS GRID #H6156465 Report a problem | ||
| 9/15/2020 | Sold | $457,000-2.8%$125/sqft |
Source: OneKey® MLS as distributed by MLS GRID #H6051900 Report a problem | ||
| 7/9/2020 | Listed for sale | $470,000-2.1%$129/sqft |
Source: J. Philip Real Estate, LLC. #H6051900 Report a problem | ||
| 6/8/2020 | Listing removed | $479,900$131/sqft |
Source: J. Philip Real Estate, LLC. #H5126436 Report a problem | ||
| 2/1/2020 | Pending sale | $479,900$131/sqft |
Source: J. Philip Real Estate, LLC. #10678518 Report a problem | ||
| 1/31/2020 | Listed for sale | $479,900$131/sqft |
Source: J. Philip Real Estate, LLC. #10678518 Report a problem | ||
| 1/31/2020 | Pending sale | $479,900$131/sqft |
Source: J. Philip Real Estate, LLC. #10678518 Report a problem | ||
| 12/13/2019 | Listed for sale | $479,900-23.8%$131/sqft |
Source: J. Philip Real Estate, LLC. #5126436 Report a problem | ||
| 1/6/2005 | Sold | $630,000$172/sqft |
Source: Public Record Report a problem | ||
Public tax history
| Year | Property taxes | Tax assessment |
|---|---|---|
| 2025 | -- | $498,000 |
| 2024 | -- | $498,000 |
| 2023 | -- | $498,000 |
| 2022 | -- | $498,000 |
| 2021 | -- | $498,000 |
| 2020 | -- | $498,000 |
| 2019 | -- | $498,000 |
| 2018 | -- | $498,000 |
| 2017 | $31,113 | $498,000 +36% |
| 2016 | -- | $366,300 |
| 2015 | -- | $366,300 |
| 2014 | -- | $366,300 |
| 2013 | -- | $366,300 |
| 2012 | -- | $366,300 |
| 2011 | -- | $366,300 |
| 2010 | -- | $366,300 |
| 2009 | -- | $366,300 -5% |
| 2007 | -- | $385,550 |
| 2006 | -- | $385,550 -10% |
| 2005 | -- | $428,400 |
Find assessor info on the county website
Neighborhood: 12553
Nearby homes
- $905,0004 bd2 ba3.7k sqft5 Clemence Dr, New Windsor, NY 12553Off Market
- $102,9002 bd1 ba620 sqft1408 State Route 94, New Windsor, NY 12553Off Market
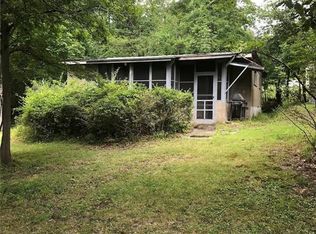
- $645,9003 bd2 ba2.1k sqft10 Seaman Ln, New Windsor, NY 12553Off Market
- $181,4002 bd-- ba320 sqft1420 State Route 94, New Windsor, NY 12553Off Market
- $559,2003 bd2 ba1.8k sqft20 Seaman Ln, New Windsor, NY 12553Off Market
- $829,1004 bd3 ba3.5k sqft4 Clemence Dr, New Windsor, NY 12553Off Market
- $774,9004 bd3 ba3.1k sqft2 Clemence Dr, New Windsor, NY 12553Off Market
- $969,2005 bd3 ba4k sqft6 Clemence Dr, New Windsor, NY 12553Off Market
Nearby schools
GreatSchools rating
- 8/10Willow Avenue Elementary SchoolGrades: K-4Distance: 2.7 mi
- 6/10Cornwall Middle SchoolGrades: 5-8Distance: 3 mi
- 8/10Cornwall Central High SchoolGrades: 9-12Distance: 0.8 mi
Schools provided by the listing agent
- Elementary: Cornwall Elementary School
- Middle: Cornwall Middle School
- High: Cornwall Central High School
Source: OneKey® MLS as distributed by MLS GRID. This data may not be complete. We recommend contacting the local school district to confirm school assignments for this home.
Get a cash offer in 3 minutes
Find out how much your home could sell for in as little as 3 minutes with a no-obligation cash offer.
Estimated market value
$799,400
Get a cash offer in 3 minutes
Find out how much your home could sell for in as little as 3 minutes with a no-obligation cash offer.
Estimated market value
$799,400
- New York
- Orange County
- New Windsor
- 12553
- 3 Clemence Drive
Nearby cities
Nearby neighborhoods
Nearby zip codes
Other New Windsor Topics
