This is it! Tastefully designed, this exquisite home sits in one of Granby's newer developments off scenic Lost Acres Rd. The distinguished Colonial features gleaming hardwood floors & high end finishes. Inside boasts a sun-filled open floor plan w/ a gorgeous eat-in kitchen, custom Conestoga cabinets, granite counters, tile backsplash, stainless appliances, large pantry, & center island. The kitchen opens to the family room w/ gas fireplace, cathedral ceiling, balcony, & soaring windows letting in natural light. A formal dining room with wainscoting, half bath, impressive foyer area, mudroom, & den/office complete the 1st floor. Upstairs find the laundry room, four bedrooms all generously sized & each w/direct access to a full bath. The perfect Master Suite offers a sitting area, a master bath w/ jacuzzi & tiled shower, heated floors, walk-in closet w/ built in shelving, and tray ceiling. The lower level would make a perfect finished space & can be used as a rec area & plumbed for a bath. Sliding doors lead off the kitchen to a private backyard and stone patio area perfect for barbecuing, entertaining, & space for all your outdoor activities. Wired for generator hookup & set up for central vac. New Barnyard shed! Located conveniently close to Lost Acres Vineyard & Lost Acres Orchard/Farm. Granby offers a top rated school system, small town charm, wineries, breweries, rails to trails, bike path, hiking, all the amenities and easy access to Rt 91. Make it yours this Fall!
Sold for $650,000
$650,000
3 Clemons Spring Road, Granby, CT 06060
4beds
3,025sqft
Single Family Residence
Built in 2012
4.14 Acres Lot
$770,300 Zestimate®
$215/sqft
$4,771 Estimated rent
Home value
$770,300
$732,000 - $809,000
$4,771/mo
Zestimate® history
Owner options
List your home for rent
$4,771/mo
Rent Zestimate®
Find your next renter with Zillow Rental Manager. Plus, with online applications, you can quickly screen prospective tenants – for free.
$4,771/mo
Rent Zestimate®
Refinance and save
$5,410/mo
Est. payment
Refinancing to a lower rate could help reduce your monthly payments and save thousands over the life of the loan.
$5,410/mo
Est. payment
Explore your selling options
Work with a Zillow partner agent
Leverage their expertise and Zillow's premium Showcase listings to get your home seen by more buyers.
Get startedList with your own agent
Get your home in front of millions of buyers by listing it on Zillow.
Learn how to do itSell it yourself
Take full control of how buyers see your home on Zillow by listing For Sale by Owner (FSBO).
List your homeWhat's special
Gas fireplaceNew barnyard shedStone patio areaPrivate backyardImpressive foyer areaSoaring windowsRails to trails
Zillow last checked:
Listing updated:
Listed by:
Stephen Simard 860-919-0991,
Real Broker CT, LLC 855-450-0442
Bought with:
Margo Mikunda, REB.0789745
Complete Real Estate
Source: Smart MLS,MLS#: 170593785
Facts & features
Interior
Bedrooms & bathrooms
- Bedrooms: 4
- Bathrooms: 4
- Full bathrooms: 3
- 1/2 bathrooms: 1
Rooms
- Room types: Laundry
Primary bedroom
- Features: High Ceilings, Ceiling Fan(s), Full Bath, Whirlpool Tub, Walk-In Closet(s), Tile Floor
- Level: Upper
Bedroom
- Features: Jack & Jill Bath, Hardwood Floor
- Level: Upper
Bedroom
- Features: Jack & Jill Bath, Hardwood Floor
- Level: Upper
Bedroom
- Features: Hardwood Floor
- Level: Upper
Bathroom
- Level: Main
Den
- Features: French Doors, Hardwood Floor
- Level: Main
Dining room
- Features: Hardwood Floor
- Level: Main
Kitchen
- Features: Remodeled, Dining Area, Kitchen Island, Pantry, Hardwood Floor
- Level: Main
Living room
- Features: Palladian Window(s), Cathedral Ceiling(s), Balcony/Deck, Fireplace, Hardwood Floor
- Level: Main
Heating
- Forced Air, Propane
Cooling
- Central Air
Appliances
- Included: Gas Range, Oven/Range, Microwave, Refrigerator, Dishwasher, Water Heater
- Laundry: Upper Level
Features
- Wired for Data, Open Floorplan, Smart Thermostat
- Doors: Storm Door(s)
- Windows: Thermopane Windows
- Basement: Full
- Attic: Pull Down Stairs
- Number of fireplaces: 1
Interior area
- Total structure area: 3,025
- Total interior livable area: 3,025 sqft
- Finished area above ground: 3,025
Property
Parking
- Total spaces: 3
- Parking features: Attached, Garage Door Opener, Private, Paved
- Attached garage spaces: 3
- Has uncovered spaces: Yes
Features
- Patio & porch: Patio, Porch
- Exterior features: Stone Wall
Lot
- Size: 4.14 Acres
- Features: Subdivided, Secluded, Level, Few Trees, Landscaped
Details
- Parcel number: 2599354
- Zoning: R2A
Construction
Type & style
- Home type: SingleFamily
- Architectural style: Colonial
- Property subtype: Single Family Residence
Materials
- Wood Siding
- Foundation: Concrete Perimeter
- Roof: Asphalt
Condition
- New construction: No
- Year built: 2012
Utilities & green energy
- Sewer: Septic Tank
- Water: Well
Green energy
- Energy efficient items: Thermostat, Doors, Windows
Community & HOA
Community
- Subdivision: North Granby
HOA
- Has HOA: Yes
- Amenities included: None
- HOA fee: $720 annually
Location
- Region: North Granby
Financial & listing details
- Price per square foot: $215/sqft
- Tax assessed value: $433,300
- Annual tax amount: $13,818
- Date on market: 9/30/2023
Price history
| Date | Event | Price |
|---|---|---|
| 9/29/2023 | Sold | $650,000+5%$215/sqft |
Source:  Smart MLS #170593785 Report a problem Smart MLS #170593785 Report a problem | ||
| 9/27/2023 | Pending sale | $619,000$205/sqft |
Source: Smart MLS #170593785 Report a problem | ||
| 8/25/2023 | Listed for sale | $619,000+5.8%$205/sqft |
Source: Smart MLS #170593785 Report a problem | ||
| 12/30/2021 | Sold | $585,000-2.3%$193/sqft |
Source: Smart MLS #170445152 Report a problem | ||
| 11/5/2021 | Price change | $599,000-2.6%$198/sqft |
Source: Smart MLS #170445152 Report a problem | ||
| 10/20/2021 | Listed for sale | $615,000+17.7%$203/sqft |
Source: Smart MLS #170445152 Report a problem | ||
| 5/1/2020 | Sold | $522,450+354.3%$173/sqft |
Source: Smart MLS #170274200 Report a problem | ||
| 6/22/2011 | Sold | $115,000$38/sqft |
Source: Public Record Report a problem | ||
Public tax history
| Year | Property taxes | Tax assessment |
|---|---|---|
| 2025 | $14,823 +3.3% | $433,300 |
| 2024 | $14,355 +3.9% | $433,300 |
| 2023 | $13,818 +1.6% | $433,300 +27.4% |
| 2022 | $13,598 +0.9% | $340,130 |
| 2021 | $13,473 | $340,130 |
| 2020 | $13,473 | $340,130 |
| 2019 | $13,473 +2.4% | $340,130 |
| 2018 | $13,160 -0.4% | $340,130 -2.4% |
| 2017 | $13,218 +2.7% | $348,390 |
| 2016 | $12,870 +2% | $348,390 |
| 2015 | $12,619 +2% | $348,390 |
| 2014 | $12,375 +2% | $348,390 |
| 2013 | $12,134 +262.5% | $348,390 +219.4% |
| 2012 | $3,347 +1.9% | $109,060 |
| 2011 | $3,283 | $109,060 |
Find assessor info on the county website
Neighborhood: 06060
Nearby homes
- $501,300-- bd-- ba-- sqft1-R Clemons Spg, Granby, CT 06035Off Market
- $90,790-- bd-- ba-- sqft3R Clemons Spg, Granby, CT 06035Off Market
- $251,9305.16 Acres11 Clemons Spg, North Granby, CT 06060Off Market
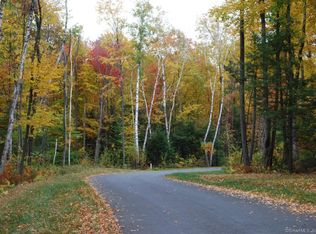
- $---- bd-- ba-- sqft3 Clemons Spg, Granby, CT 06035Off Market
- $1,150,5003 bd4 ba3.8k sqft7 Clemons Spg, North Granby, CT 06060Off Market
- $--3.082 Acres4 Clemons Spg, Granby, CT 06035Off Market
- $--5.16 Acres11 Clemons Spring Rd, Granby, CT 06035Off Market
- $816,8003 bd2 ba3.1k sqft4 Clemons Spg, North Granby, CT 06060Off Market
Nearby schools
GreatSchools rating
- 7/10Wells Road Intermediate SchoolGrades: 3-5Distance: 3.1 mi
- 8/10Granby Memorial Middle SchoolGrades: 6-8Distance: 4.9 mi
- 10/10Granby Memorial High SchoolGrades: 9-12Distance: 4.9 mi
Schools provided by the listing agent
- Elementary: Kelly Lane
- Middle: Granby,Wells Road
- High: Granby Memorial
Source: Smart MLS. This data may not be complete. We recommend contacting the local school district to confirm school assignments for this home.


Get pre-qualified for a loan
At Zillow Home Loans, we can pre-qualify you in as little as 5 minutes with no impact to your credit score.An equal housing lender. NMLS #10287.
Sell for more on Zillow
Get a Zillow Showcase℠ listing at no additional cost and you could sell for .
$770,300
2% more
+$15,406
With Zillow Showcase(estimated)
$785,706
- Connecticut
- Hartford County
- Granby
- 06060
- 3 Clemons Spring Road
Nearby cities
Nearby neighborhoods
Nearby zip codes
Other Granby Topics
