Spectacular Colonial in Sought-After Vizcaya Estates! Welcome to this beautifully maintained home, where a bright two-story entry foyer sets the tone for the spacious and functional floor plan. The first level offers an inviting eat-in kitchen, formal dining room with elegant custom trim, living room, expansive family room with a cozy fireplace, private office, and convenient powder room perfectly designed for everyday living and entertaining. The second floor features four generously sized bedrooms and two full bathrooms, including a luxurious primary suite complete with a tray ceiling, walk-in closet, and a spa-like en-suite bath with a jetted tub. Wake up to stunning mountain views that provide a picturesque backdrop throughout the seasons. The fully finished basement expands your living space with a large recreation room, bonus room, utility room, and direct access to the attached two-car garage, offering endless possibilities for recreation, work, or guests. Perched at the top of the highly desirable Vizcaya Estates on a quiet cul-de-sac, this exceptional home offers a private backyard and peaceful setting while remaining just minutes from parks, restaurants, shopping, and NJ Transit bus and train service for an easy commute.
Under contract
$1,075,000
3 Cliff Rd, Wayne Twp., NJ 07470
4beds
--sqft
Single Family Residence
Built in 1998
0.71 Acres Lot
$-- Zestimate®
$--/sqft
$-- HOA
What's special
- 65 days
- 88
- 2
Likely to sell faster than
Zillow last checked:
Listing updated:
Listed by:
Danielle M Federico 973-696-0077,
Keller Williams Prosperity Realty
Source: GSMLS,MLS#: 4040488
Facts & features
Interior
Bedrooms & bathrooms
- Bedrooms: 4
- Bathrooms: 3
- Full bathrooms: 2
- 1/2 bathrooms: 1
Primary bedroom
- Description: Full Bath, Sitting Room, Walk-In Closet
Primary bathroom
- Features: Stall Shower
Dining room
- Features: Formal Dining Room
Kitchen
- Features: Breakfast Bar, Eat-in Kitchen, Separate Dining Area
Basement
- Features: GarEnter, RecRoom, SeeRem, Utility, Walkout
Heating
- 2 Units, Forced Air, Natural Gas
Cooling
- 2 Units, Central Air
Appliances
- Included: Carbon Monoxide Detector, Central Vacuum, Gas Cooktop, Dishwasher, Dryer, Microwave, Refrigerator, Trash Compactor, Wall Oven(s) - Gas, Washer
- Laundry: Level 1
Features
- Central Vacuum
- Flooring: Carpet, Tile, Wood
- Windows: Thermal Windows/Doors
- Basement: Yes,Finished,Full
- Number of fireplaces: 1
- Fireplace features: Family Room
Property
Parking
- Total spaces: 6
- Parking features: 2 Car Width, Asphalt, Attached Garage
- Attached garage spaces: 2
- Uncovered spaces: 6
Features
- Patio & porch: Patio
- Exterior features: Underground Lawn Sprinkler
- Has spa: Yes
- Spa features: Bath
Lot
- Size: 0.71 Acres
- Dimensions: .71 AC
- Features: Cul-De-Sac
Details
- Parcel number: 2514035160000000170000
- Zoning description: Residential
Construction
Type & style
- Home type: SingleFamily
- Architectural style: Colonial
- Property subtype: Single Family Residence
Materials
- Brick, Vinyl Siding
- Roof: Asphalt Shingle
Condition
- Year built: 1998
- Major remodel year: 2015
Utilities & green energy
- Gas: Gas-Natural
- Sewer: Public Sewer
- Water: Public
- Utilities for property: Electricity Connected, Natural Gas Connected
Community & HOA
Community
- Security: Security System, Carbon Monoxide Detector
- Subdivision: Viscaya Estates
Location
- Region: Wayne
Financial & listing details
- Tax assessed value: $344,900
- Annual tax amount: $20,687
- Date on market: 7/16/2026
- Ownership type: Fee Simple
- Electric utility on property: Yes
Estimated market value
Not available
Estimated sales range
Not available
Not available
Price history
| Date | Event | Price |
|---|---|---|
| 7/28/2026 | Pending sale | $1,075,000 |
Source:  GSMLS #4040488 Report a problem GSMLS #4040488 Report a problem | ||
| 7/14/2026 | Listed for sale | $1,075,000+55.8% |
Source:  NJMLS #26026411 Report a problem NJMLS #26026411 Report a problem | ||
| 6/2/2015 | Sold | $690,000-1.4% |
Source: GSMLS #3207882 Report a problem | ||
| 3/25/2015 | Listed for sale | $699,900-18.6% |
Source: Better Homes & Gardens Report a problem | ||
| 2/26/2008 | Listing removed | $859,900 |
Source: Number1Expert #2426371 Report a problem | ||
| 11/14/2007 | Listed for sale | $859,900+2.4% |
Source: Number1Expert #2426371 Report a problem | ||
| 10/19/2007 | Sold | $840,000+74.7% |
Source: Public Record Report a problem | ||
| 7/17/1998 | Sold | $480,892 |
Source: Public Record Report a problem | ||
Public tax history
| Year | Property taxes | Tax assessment |
|---|---|---|
| 2025 | $20,508 +4% | $344,900 |
| 2024 | $19,721 | $344,900 |
| 2023 | $19,721 +1.1% | $344,900 |
| 2022 | $19,501 +0.1% | $344,900 |
| 2021 | $19,480 +2.4% | $344,900 |
| 2020 | $19,018 +0.9% | $344,900 |
| 2019 | $18,849 +0.9% | $344,900 |
| 2018 | $18,676 +1.4% | $344,900 |
| 2017 | $18,414 +5.5% | $344,900 +4.2% |
| 2016 | $17,460 +2.9% | $331,000 |
| 2015 | $16,967 +3.5% | $331,000 |
| 2014 | $16,398 -10.6% | $331,000 |
| 2013 | $18,337 -2.1% | $331,000 -12.1% |
| 2012 | $18,737 -4.4% | $376,600 -5.8% |
| 2011 | $19,604 +4.4% | $399,600 -7.9% |
| 2010 | $18,775 | $434,100 |
| 2009 | -- | $434,100 |
| 2008 | -- | $434,100 |
| 2007 | -- | $434,100 |
| 2006 | -- | $434,100 |
| 2005 | -- | $434,100 |
| 2004 | $13,457 | $434,100 |
| 2003 | -- | $434,100 |
| 2002 | -- | $434,100 |
| 2001 | -- | $434,100 |
Find assessor info on the county website
Monthly payment
Est. payment
Payment breakdown
Explore the cost of this home by adjusting the details. Changes won't be saved.Climate risks
Neighborhood: 07470
Similar homes
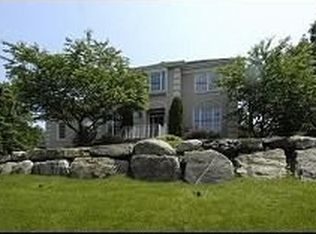
- $999,9994 bd4 ba3.2k sqft70 Farmingdale Rd, Wayne Twp., NJ 07470For Sale
 MLS ID #4048394, James Conticello, Keller Williams City Life Realty. GSMLS
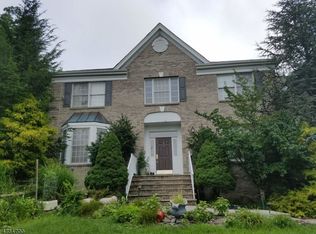
 - $1,050,0004 bd5 ba3.4k sqft186 Laauwe Ave, Wayne Twp., NJ 07470For Sale
 MLS ID #4049199, Melissa Gonzales, Signature Realty Nj. GSMLS
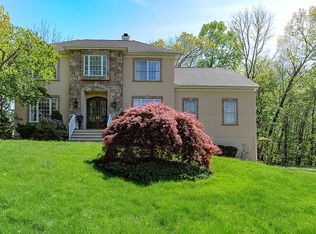
 - $869,0004 bd3 ba-- sqft41 Forest Ter, Wayne Twp., NJ 07470For Sale
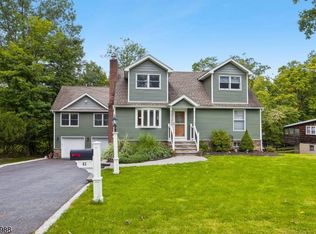 MLS ID #4051991, Laurie Hensen, Coldwell Banker Realty. GSMLS
 - $1,250,0003 bd4 ba-- sqft7 Dehart Ct, Wayne Twp., NJ 07470For Sale
 MLS ID #4051550, Raymond Damiano, Premier Properties Damiano Group. GSMLS
 - $759,0004 bd3 ba-- sqft33 Oak Avenue, Pequannock Township, NJ 07440For Sale
 MLS ID #26035072, Yusuf Gulal, Alexander Anderson Real Estate Group. NJMLS
