Be in Before Christmas! Welcome to our Model Home, now for sale! The Cloudberry Biscotti Ranch is one of our most popular floor plans at The Cliffs at Evergreen, Auburn, NH’s very first 55+ community. This 1674sq ft craftsman ranch offers a first floor primary bedroom suite with a walk in closet and tiled shower bath plus a second bedroom and full bath. A gas fireplace accents the living room and the kitchen and dining room offer ample extra storage in the kitchen island and pantry. Walk directly from the dining room to your private sunroom with central AC throughout for the summer months. This home has many upgrades including an on demand hot water heater! A direct access 2 car garage is included! The Cliffs at Evergreen community has a custom designed clubhouse also with a great hall, kitchen, large exercise room and more. Pickleball and bocce ball plus direct access to the Rockingham Recreational Rail Trail provide ample outdoor activities. Stroll down to Massabesic Lake for picturesque views and have the option to store your RV for when life takes you on further journeys! All of this is brought to you by Chinburg Builders. This multi-year EPA award winning team delivers a smart home package backed by their energy star certifications and commitment to building excellence! *Site is an active construction zone. Buyers are not allowed on site outside of scheduled open house times.* Please call to schedule a private showing*
Closed
Listed by: The Gove Group Real Estate, LLC • Sarah M Cotnoir
Bought with: The Gove Group Real Estate, LLC
$754,000
3 Cliffside Drive, Auburn, NH 03032
2beds
1,674sqft
Condominium
Built in 2023
-- sqft lot
$792,900 Zestimate®
$450/sqft
$3,210 Estimated rent
Home value
$792,900
$753,000 - $840,000
$3,210/mo
Zestimate® history
Owner options
List your home for rent
$3,210/mo
Rent Zestimate®
Find your next renter with Zillow Rental Manager. Plus, with online applications, you can quickly screen prospective tenants – for free.
$3,210/mo
Rent Zestimate®
Refinance and save
$4,055/mo
Est. payment
Refinancing to a lower rate could help reduce your monthly payments and save thousands over the life of the loan.
$4,055/mo
Est. payment
Explore your selling options
Work with a Zillow partner agent
Leverage their expertise and Zillow's premium Showcase listings to get your home seen by more buyers.
Get startedList with your own agent
Get your home in front of millions of buyers by listing it on Zillow.
Learn how to do itSell it yourself
Take full control of how buyers see your home on Zillow by listing For Sale by Owner (FSBO).
List your homeWhat's special
Zillow last checked:
Listing updated:
Listed by:
Sarah M Cotnoir,
The Gove Group Real Estate, LLC 603-778-6400,
Ken Bailey
Bought with:
Lori Warriner
The Gove Group Real Estate, LLC
Source: PrimeMLS,MLS#: 4973747
Facts & features
Interior
Bedrooms & bathrooms
- Bedrooms: 2
- Bathrooms: 2
- Full bathrooms: 1
- 3/4 bathrooms: 1
Heating
- Propane, ENERGY STAR Qualified Equipment
Cooling
- Central Air
Appliances
- Included: ENERGY STAR Qualified Dishwasher, Microwave, Electric Range, Instant Hot Water
- Laundry: 1st Floor Laundry
Features
- Dining Area, Kitchen Island, Kitchen/Dining, Kitchen/Living, LED Lighting, Primary BR w/ BA, Natural Light, Smart Thermostat
- Flooring: Carpet, Hardwood, Tile
- Windows: Screens, ENERGY STAR Qualified Windows
- Basement: Bulkhead,Concrete Floor,Daylight,Interior Stairs,Storage Space,Unfinished,Exterior Entry,Interior Entry
- Has fireplace: Yes
- Fireplace features: Gas
Interior area
- Total structure area: 3,348
- Total interior livable area: 1,674 sqft
- Finished area above ground: 1,674
- Finished area below ground: 0
Property
Parking
- Total spaces: 2
- Parking features: Paved, Auto Open, Direct Entry, Attached
- Garage spaces: 2
Features
- Levels: One
- Stories: 1
- Patio & porch: Screened Porch
Lot
- Features: Condo Development, Country Setting, Landscaped, Subdivided, Trail/Near Trail, Walking Trails
Details
- Parcel number: AUBRM00010B000019L000079
- Zoning description: Residential
- Other equipment: Radon Mitigation
Construction
Type & style
- Home type: Condo
- Architectural style: Ranch
- Property subtype: Condominium
Materials
- Wood Frame, Vinyl Siding
- Foundation: Concrete
- Roof: Architectural Shingle
Condition
- New construction: Yes
- Year built: 2023
Utilities & green energy
- Electric: 200+ Amp Service
- Sewer: Septic Tank
- Utilities for property: Cable at Site, Propane, Telephone at Site, Underground Utilities
Green energy
- Green verification: ENERGY STAR Certified Homes
- Energy efficient items: Appliances, Doors, Insulation, Lighting, Windows
- Indoor air quality: Ventilation
- Water conservation: Low-Flow Fixtures
Community & HOA
Community
- Senior community: Yes
- Subdivision: The Cliffs at Evergreen
HOA
- Has HOA: Yes
- Amenities included: Fitness Center, Master Insurance, Landscaping, Common Acreage, RV/Boat Storage, Snow Removal, Trash Removal
- Services included: Maintenance Grounds, Plowing, Recreation, Sewer, Trash, Water, HOA Fee
- Additional fee info: Fee: $415
Location
- Region: Auburn
Financial & listing details
- Price per square foot: $450/sqft
- Tax assessed value: $704,400
- Annual tax amount: $9,488
- Date on market: 10/11/2023
- Road surface type: Paved
Price history
| Date | Event | Price |
|---|---|---|
| 1/31/2024 | Sold | $754,000+0.4%$450/sqft |
Source:  PrimeMLS #4973747 Report a problem PrimeMLS #4973747 Report a problem | ||
| 11/30/2023 | Contingent | $750,900$449/sqft |
Source: PrimeMLS #4969810 Report a problem | ||
| 9/14/2023 | Listed for sale | $750,900$449/sqft |
Source: PrimeMLS #4969810 Report a problem | ||
Public tax history
| Year | Property taxes | Tax assessment |
|---|---|---|
| 2024 | $9,488 +18.8% | $704,400 +11.2% |
| 2023 | $7,987 | $633,400 |
| 2022 | -- | -- |
Find assessor info on the county website
Neighborhood: 03032
Nearby homes
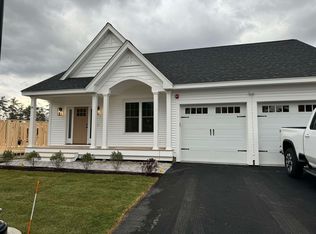
- $726,7502 bd2 ba1.6k sqft35 Evergreen Dr, Auburn, NH 03032Sold

- $757,8502 bd2 ba1.4k sqft56 Evergreen Dr, Auburn, NH 03032Sold
- $756,9002 bd2 ba1.6k sqft54 Evergreen Dr, Auburn, NH 03032Sold

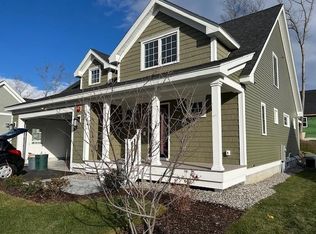
- $774,9002 bd3 ba1.9k sqft55 Evergreen Dr, Auburn, NH 03032Sold
- $769,9002 bd2 ba2k sqft42 Evergreen Dr, Auburn, NH 03032Sold
- $825,0002 bd3 ba1.9k sqft14 Evergreen Dr #1, Auburn, NH 03032Sold
- $609,9002 bd2 ba1.4k sqft29 Cliffside Dr, Auburn, NH 03032Sold
- $765,9502 bd3 ba1.9k sqft2 Cliffside Dr, Auburn, NH 03032Sold
Nearby schools
GreatSchools rating
- 8/10Auburn Village SchoolGrades: PK-8Distance: 1.3 mi
Schools provided by the listing agent
- Elementary: Auburn Village School
- Middle: Auburn Village School
- High: Pinkerton Academy
- District: Auburn
Source: PrimeMLS. This data may not be complete. We recommend contacting the local school district to confirm school assignments for this home.
Get a cash offer in 3 minutes
Find out how much your home could sell for in as little as 3 minutes with a no-obligation cash offer.
Estimated market value
$792,900
Get a cash offer in 3 minutes
Find out how much your home could sell for in as little as 3 minutes with a no-obligation cash offer.
Estimated market value
$792,900
- New Hampshire
- Rockingham County
- Auburn
- 03032
- 3 Cliffside Drive
