Elegant yet comfortable, 4 or 5 bedroom, 3 bath home on a partially wooded and private 1.06 +/- acre lot on Elder Mountain, an exclusive enclave just minutes from downtown Chattanooga. This all-brick home boasts many recent improvements including a new solar panel system, updated kitchen and baths, security cameras, decorative lighting, Gucci wallpaper and more. You will also love the many quality finishes and features, including the hardwood and tile throughout, crown moldings, specialty ceilings, granite and quartz countertops, travertine and marble tile, custom closet systems, a guest bedroom on the main, trex decking, and a double garage on the main and extra garage in the basement that is heated and cooled. Your tour begins with entry to the 2-story foyer with a coffered ceiling and dramatic chandelier. The living room is to the right and opens to the formal dining room. A guest bedroom which is currently being utilized as an office is to the left and has a nice walk-in closet. The adjacent full guest bath has just been remodeled and has marble tile floor in a chevron pattern, a marble sink, an automated Toto commode with bidet feature and a claw footed tub. The new kitchen is open to the breakfast area which in turn opens to the great room. The kitchen has quartz countertops and backsplash, custom cabinetry with organizer system by Classic Cabinetry, Z-Line appliances, including the range with 6 burner gas cook top and convection oven, a second wall oven, microwave and cabinet style dishwasher and refrigerator. There is also a convenient pot-filler and a level dining bar for quick meals or visiting with the home chef. The breakfast area has a built-in island/table also with quartz, pendant lighting and a single French door to the rear deck which has a wooded setting giving it a tree house effect and has a built-in bench seat and room for both dining and relaxing. The great room has a vaulted ceiling, an electric fireplace, access to the deck and the second staircase to the the upper level. The laundry room and main garage round out this level. Head upstairs where you will find the remainder of the bedrooms, including the primary suite with a luxurious bath that has separate granite vanities, a jetted tub, a shower with body sprays, and a walk-in closet with wood cabinetry. There are 3 additional bedrooms, one of which is large enough to be used as a bonus/playroom if desired, and another full bath with a granite furniture vanity and a tub/shower combo. There is plenty of room for outdoor fun, and kids, pets and adults alike will love exploring the surrounding woods and this mountain community. Simply a wonderful opportunity for the discerning buyer seeking a move-in ready home with a beautiful and natural setting on Elder Mountain, so please call for more information and to schedule your private showing today.
Sold for $800,000
$800,000
3 Clifftop Ln, Chattanooga, TN 37419
4beds
3,429sqft
Single Family Residence
Built in 1996
1.06 Acres Lot
$849,200 Zestimate®
$233/sqft
$3,606 Estimated rent
Home value
$849,200
$798,000 - $900,000
$3,606/mo
Zestimate® history
Owner options
List your home for rent
$3,606/mo
Rent Zestimate®
Find your next renter with Zillow Rental Manager. Plus, with online applications, you can quickly screen prospective tenants – for free.
$3,606/mo
Rent Zestimate®
Refinance and save
$4,965/mo
Est. payment
Refinancing to a lower rate could help reduce your monthly payments and save thousands over the life of the loan.
$4,965/mo
Est. payment
Explore your selling options
Work with a Zillow partner agent
Leverage their expertise and Zillow's premium Showcase listings to get your home seen by more buyers.
Get startedList with your own agent
Get your home in front of millions of buyers by listing it on Zillow.
Learn how to do itSell it yourself
Take full control of how buyers see your home on Zillow by listing For Sale by Owner (FSBO).
List your homeWhat's special
Electric fireplaceExtra garageSecurity camerasWalk-in closetLaundry roomGuest bedroomOrganizer system
Zillow last checked:
Listing updated:
Listed by:
Jay Robinson 423-903-6404,
Keller Williams Realty
Bought with:
Jay Robinson, 255994
Keller Williams Realty
Source: Greater Chattanooga Realtors,MLS#: 1381279
Facts & features
Interior
Bedrooms & bathrooms
- Bedrooms: 4
- Bathrooms: 3
- Full bathrooms: 3
Primary bedroom
- Level: Second
Bedroom
- Description: Or Office
- Level: First
Bedroom
- Level: Second
Bedroom
- Level: Second
Bathroom
- Description: Full Bathroom
- Level: First
Bathroom
- Description: Full Bathroom
- Level: Second
Bathroom
- Description: Full Bathroom
- Level: Second
Bonus room
- Description: Or bedroom
- Level: Second
Dining room
- Level: First
Great room
- Level: First
Laundry
- Level: First
Living room
- Level: First
Other
- Description: Foyer: Level: First
Other
- Description: Breakfast Room: Level: First
Heating
- Central, Electric
Cooling
- Central Air, Electric, Multi Units
Appliances
- Included: Convection Oven, Disposal, Double Oven, Dishwasher, Electric Water Heater, Free-Standing Gas Range, Microwave, Refrigerator, Wall Oven
- Laundry: Electric Dryer Hookup, Gas Dryer Hookup, Washer Hookup
Features
- Cathedral Ceiling(s), Double Vanity, Entrance Foyer, Eat-in Kitchen, Granite Counters, High Ceilings, Open Floorplan, Pantry, Walk-In Closet(s), Separate Shower, Tub/shower Combo, En Suite, Breakfast Room, Separate Dining Room, Whirlpool Tub
- Flooring: Hardwood, Tile
- Basement: Crawl Space,Partial,Unfinished
- Number of fireplaces: 1
- Fireplace features: Electric, Great Room
Interior area
- Total structure area: 3,429
- Total interior livable area: 3,429 sqft
Property
Parking
- Total spaces: 3
- Parking features: Basement, Garage Door Opener, Garage Faces Side, Kitchen Level
- Attached garage spaces: 3
Features
- Levels: Two
- Patio & porch: Deck, Patio
- Has view: Yes
- View description: Other
Lot
- Size: 1.06 Acres
- Dimensions: 1.06
- Features: Cul-De-Sac, Gentle Sloping, Level, Wooded
Details
- Parcel number: 125g D 026.00
Construction
Type & style
- Home type: SingleFamily
- Property subtype: Single Family Residence
Materials
- Brick
- Foundation: Block
- Roof: Shingle
Condition
- New construction: No
- Year built: 1996
Utilities & green energy
- Sewer: Septic Tank
- Water: Public
- Utilities for property: Cable Available, Underground Utilities
Community & HOA
Community
- Security: Security Guard, Smoke Detector(s)
- Subdivision: Elder Mountain
HOA
- Has HOA: Yes
- HOA fee: $95 monthly
Location
- Region: Chattanooga
Financial & listing details
- Price per square foot: $233/sqft
- Tax assessed value: $555,500
- Annual tax amount: $1,662
- Date on market: 10/14/2023
- Listing terms: Cash,Conventional,Owner May Carry,VA Loan
Price history
| Date | Event | Price |
|---|---|---|
| 3/8/2024 | Sold | $800,000-5.9%$233/sqft |
Source: Greater Chattanooga Realtors #1381279 Report a problem | ||
| 1/13/2024 | Contingent | $850,000$248/sqft |
Source: Greater Chattanooga Realtors #1381279 Report a problem | ||
| 12/5/2023 | Price change | $850,000-2.9%$248/sqft |
Source: Greater Chattanooga Realtors #1381279 Report a problem | ||
| 10/29/2023 | Price change | $875,000-7.9%$255/sqft |
Source: Greater Chattanooga Realtors #1381279 Report a problem | ||
| 10/14/2023 | Listed for sale | $950,000+195%$277/sqft |
Source: Greater Chattanooga Realtors #1381279 Report a problem | ||
| 7/26/2011 | Sold | $322,000-2.4%$94/sqft |
Source: Public Record Report a problem | ||
| 2/23/2011 | Price change | $329,900-5.7%$96/sqft |
Source: Keller Williams Realty #1132312 Report a problem | ||
| 6/6/2010 | Price change | $349,900-7.9%$102/sqft |
Source: Keller Williams Realty #1132312 Report a problem | ||
| 4/24/2010 | Price change | $379,900-5%$111/sqft |
Source: Keller Williams Realty #1132312 Report a problem | ||
| 8/12/2009 | Price change | $399,900-8.9%$117/sqft |
Source: Keller Williams Realty #1132312 Report a problem | ||
| 6/27/2009 | Listed for sale | $439,000$128/sqft |
Source: Greater Chattanoga Realty dba Keller Williams Realty #1118368 Report a problem | ||
Public tax history
| Year | Property taxes | Tax assessment |
|---|---|---|
| 2025 | $2,445 | $138,875 |
| 2024 | $2,445 +47% | $138,875 +47% |
| 2023 | $1,663 | $94,450 |
| 2022 | $1,663 | $94,450 |
| 2021 | -- | $94,450 +12.2% |
| 2020 | $1,825 | $84,175 |
| 2019 | $1,825 | $84,175 |
| 2018 | $1,825 +0% | $84,175 |
| 2017 | $1,825 | $84,175 |
| 2016 | $1,825 -6.1% | $84,175 |
| 2015 | $1,943 | $84,175 -6.1% |
| 2014 | $1,943 | $89,608 |
| 2013 | $1,943 -0.1% | $89,608 |
| 2012 | $1,944 +0.1% | $89,608 |
| 2011 | $1,943 | $89,608 |
| 2010 | -- | $89,608 |
| 2009 | -- | $89,608 +1.9% |
| 2008 | $1,627 | $87,952 |
| 2007 | $1,627 +4.2% | $87,952 +17.2% |
| 2006 | $1,562 | $75,075 |
| 2005 | $1,562 | $75,075 |
| 2004 | $1,562 +2.2% | $75,075 +11.5% |
| 2002 | $1,528 | $67,323 |
| 2001 | -- | $67,323 -75.5% |
| 2000 | -- | $274,514 |
Find assessor info on the county website
Neighborhood: 37419
Nearby homes
- $753,100-- bd3 ba3.9k sqft135 Clifftop Ln, Chattanooga, TN 37419Off Market
- $850,0003 bd3 ba3.5k sqft149 Clifftop Ln, Chattanooga, TN 37419Sold
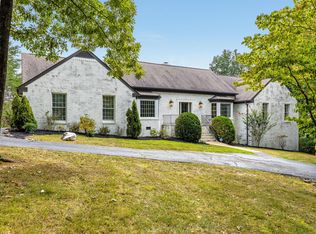
- $1,016,7005 bd5 ba5.1k sqft199 Clifftop Ln, Chattanooga, TN 37419Off Market
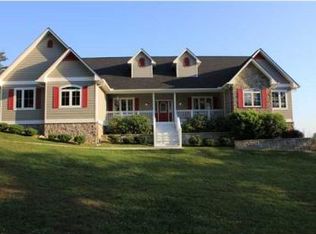
- $590,500-- bd3 ba2.8k sqft5 S Bluff Rd, Chattanooga, TN 37419Off Market
- $126,200-- bd4 ba4.8k sqftClifftop Ln, Chattanooga, TN 37419Off Market
- $492,5004 bd3 ba3.1k sqft4 S Bluff Rd, Chattanooga, TN 37419Sold
- $18,800-- bd-- ba-- sqftClifftop Ln, Chattanooga, TN 37419Off Market
- $35,400-- bd-- ba-- sqft8 S Bluff Rd, Chattanooga, TN 37419Off Market
Nearby schools
GreatSchools rating
- 6/10Whitwell Elementary SchoolGrades: PK-4Distance: 12 mi
- 8/10Whitwell Middle SchoolGrades: 5-8Distance: 12.1 mi
- 6/10Whitwell High SchoolGrades: 9-12Distance: 12 mi
Schools provided by the listing agent
- Elementary: Jasper Elementary
- Middle: Jasper Middle
- High: Marion County High
Source: Greater Chattanooga Realtors. This data may not be complete. We recommend contacting the local school district to confirm school assignments for this home.
Get a cash offer in 3 minutes
Find out how much your home could sell for in as little as 3 minutes with a no-obligation cash offer.
Estimated market value
$849,200
Get a cash offer in 3 minutes
Find out how much your home could sell for in as little as 3 minutes with a no-obligation cash offer.
Estimated market value
$849,200
- Tennessee
- Marion County
- Chattanooga
- 37419
- 3 Clifftop Ln
