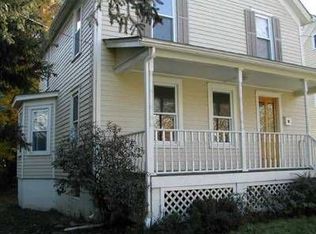
Welcome to 3 Clinton Avenue Extension, located in the heart of the Village of Warwick, NY, where modern construction meets timeless farmhouse charm. This thoughtfully designed home offers the perfect balance of privacy and convenience, just moments from the vibrant shops, dining, and lifestyle of Warwick in Orange County, NY.
Custom built in 2006 and lovingly maintained by its original owners, this home reflects a true pride of ownership, with careful attention to detail evident throughout. Set on beautifully landscaped grounds, a paver driveway and detached two-car garage create a striking first impression.
Inside, Brazilian cherry hardwood floors span the home, complemented by a layout designed for both everyday living and effortless entertaining. The open-concept kitchen serves as the heart of the home, featuring two islands, abundant cabinetry, and a seamless connection to the formal dining room through a well-appointed butler’s pantry.
The kitchen is equipped with premium panel-ready appliances, including a Miele dishwasher, Kitchenaide refrigerator, Advantium 120 microwave, and Dacor cooktop and double wall ovens, offering both performance and reliability for cooking and entertaining. This combination of high-end features and thoughtful design creates a space that truly meets the expectations of today’s discerning buyers.
Just off the kitchen and family room, a stunning screened porch with custom removable panels provides a versatile indoor-outdoor living experience—easily enjoyed as a screened retreat or open-air space. A paver patio extends the living area even further, ideal for outdoor dining and summer gatherings.
The home offers four spacious bedrooms and 3.5 baths, including flexible living options ideal for multigenerational households, a live-in nanny, or a main-level primary suite. The second level features three generously sized bedrooms, including a primary suite with double vanities, a soaking tub, tiled shower, and dual closets. A main-level office keeps daily life organized, while a second office upstairs supports today’s work-from-home lifestyle.
Additional highlights include a powder room and main floor laundry, a partially finished basement (adding 600 additional sqft of finished space) perfect for recreation, fitness, or media use, and an unfinished workshop area ideal for hobbyists or craftspeople. The attic, currently accessible via pull-down stairs, offers exciting potential for future finished living space.
With municipal services, a prime village location, and a rare combination of charm, functionality, and high-end features, 3 Clinton Ave Ext. presents a unique opportunity in one of Warwick’s most desirable settings.
For sale
Price cut: $49K (6/18)
$850,000
3 Clinton Avenue Extension, Warwick, NY 10990
4beds
3,287sqft
Single Family Residence, Residential
Built in 2006
0.45 Acres Lot
$-- Zestimate®
$259/sqft
$-- HOA
What's special
Premium panel-ready appliancesMain-level officePaver patioSecond office upstairsDetached two-car garageFour spacious bedroomsPowder room
- 86 days |
- 1,643 |
- 85 |
Zillow last checked:
Listing updated:
Listed by:
BHG Real Estate Green Team 845-208-9928,
Vikki Antoniades Garby 201-213-9818
Source: OneKey® MLS as distributed by MLS GRID,MLS#: 978986
Loading...
Facts & features
Interior
Bedrooms & bathrooms
- Bedrooms: 4
- Bathrooms: 4
- Full bathrooms: 3
- 1/2 bathrooms: 1
Bedroom 1
- Description: Currently used as a Living Room. Direct access to first floor full bathroom and has a walk-in closet.
- Level: First
Bedroom 2
- Description: Primary suite with large ensuite and dual closets
- Level: Second
Bedroom 3
- Level: Second
Bedroom 4
- Level: Second
Bathroom 1
- Description: Full bath on main level with direct access from first floor bedroom and entry hallway.
- Level: First
Bathroom 2
- Description: Primary Bedroom Ensuite (dual sinks, jacuzzi tub, tiled shower and water closet)
- Level: Second
Bathroom 3
- Description: Full Bath off of hall
- Level: Second
Dining room
- Description: Connected to the kitchen via a Butler's Pantry.
- Level: First
Family room
- Description: Open concept with kitchen.
- Level: First
Kitchen
- Description: Open concept with family room.
- Level: First
Laundry
- Level: First
Lavatory
- Level: First
Office
- Level: First
Office
- Level: Second
Heating
- Natural Gas
Cooling
- Central Air
Appliances
- Included: Cooktop, Dishwasher, Dryer, Gas Oven, Gas Range, Microwave, Refrigerator, Washer
- Laundry: Gas Dryer Hookup, Inside, Laundry Room
Features
- First Floor Bedroom, First Floor Full Bath, Ceiling Fan(s), Central Vacuum, Chefs Kitchen, Double Vanity, Eat-in Kitchen, Entrance Foyer, Formal Dining, Granite Counters, High Ceilings, His and Hers Closets, Kitchen Island, Open Floorplan, Open Kitchen, Original Details, Primary Bathroom, Recessed Lighting, Storage, Walk Through Kitchen, Walk-In Closet(s)
- Flooring: Hardwood, Tile
- Basement: Bilco Door(s),Full,Partially Finished,Storage Space
- Attic: Full,Pull Stairs,See Remarks,Storage
- Number of fireplaces: 1
- Fireplace features: Gas
Interior area
- Total structure area: 3,887
- Total interior livable area: 3,287 sqft
Video & virtual tour
Property
Parking
- Total spaces: 6
- Parking features: Detached, Driveway, Garage, Private, Storage
- Garage spaces: 2
- Has uncovered spaces: Yes
Features
- Levels: Tri-Level
Lot
- Size: 0.45 Acres
Details
- Parcel number: 3354052130000007003.0000000
- Special conditions: None
Construction
Type & style
- Home type: SingleFamily
- Architectural style: Colonial
- Property subtype: Single Family Residence, Residential
Materials
- Frame
Condition
- Actual
- Year built: 2006
- Major remodel year: 2006
Utilities & green energy
- Sewer: Public Sewer
- Water: Public
- Utilities for property: Cable Available, Cable Connected, Electricity Available, Electricity Connected, Natural Gas Available, Natural Gas Connected, Phone Available, Sewer Connected, Trash Collection Private, Water Available, Water Connected
Community & HOA
Community
- Security: Security System
HOA
- Has HOA: No
Location
- Region: Warwick
Financial & listing details
- Price per square foot: $259/sqft
- Tax assessed value: $76,000
- Annual tax amount: $21,233
- Date on market: 4/13/2026
- Cumulative days on market: 87 days
- Listing agreement: Exclusive Right To Sell
- Electric utility on property: Yes
Estimated market value
Not available
Estimated sales range
Not available
Not available
Price history
| Date | Event | Price |
|---|---|---|
| 6/18/2026 | Price change | $850,000-5.5%$259/sqft |
Source: | ||
| 5/19/2026 | Price change | $899,000-5.4%$274/sqft |
Source: | ||
| 4/29/2026 | Price change | $950,000-5%$289/sqft |
Source: | ||
| 4/13/2026 | Listed for sale | $999,999+1011.1%$304/sqft |
Source: | ||
| 7/1/2004 | Sold | $90,000$27/sqft |
Source: Public Record Report a problem | ||
Public tax history
| Year | Property taxes | Tax assessment |
|---|---|---|
| 2025 | -- | $76,000 |
| 2024 | -- | $76,000 |
| 2023 | -- | $76,000 |
| 2022 | -- | $76,000 |
| 2021 | -- | $76,000 |
| 2020 | -- | $76,000 |
| 2019 | -- | $76,000 |
| 2018 | -- | $76,000 |
| 2017 | $17,431 | $76,000 |
| 2016 | -- | $76,000 |
| 2015 | -- | $76,000 |
| 2014 | -- | $76,000 |
| 2013 | -- | $76,000 |
| 2012 | -- | $76,000 |
| 2011 | -- | $76,000 |
| 2010 | -- | $76,000 |
| 2009 | -- | $76,000 |
| 2007 | -- | $76,000 +33.3% |
| 2006 | -- | $57,000 +526.4% |
| 2005 | -- | $9,100 +3.4% |
| 2004 | -- | $8,800 |
| 2002 | -- | $8,800 |
| 2001 | -- | $8,800 |
| 2000 | -- | $8,800 |
Find assessor info on the county website
Monthly payment
Estimated monthly payment$1,822
All calculations are estimates and provided by Zillow, Inc. for informational purposes only. Actual amounts may vary.
HOA fees may include property taxes on listings classified as Co-Ops. Contact the listing agent and/or owner for fee details.
Mortgage interest rates are dependent on a number of factors, including credit score, down payment, and repayment length. Interest rate data provided by Zillow Group Marketplace, Inc. as of 1/1/1970 from various mortgage lenders with which we have lead or other similar arrangements; the Estimated Payment is an average of those rates.
See how much you could borrow to make a competitive offer.
Climate risks
Neighborhood: 10990
Nearby schools
GreatSchools rating
- 7/10Park Avenue Elementary SchoolGrades: K-4Distance: 0.4 mi
- 6/10Warwick Valley Middle SchoolGrades: 5-8Distance: 1.5 mi
- 8/10Warwick Valley High SchoolGrades: 9-12Distance: 1.5 mi
Schools provided by the listing agent
- Elementary: Park Avenue Elementary School
- Middle: Warwick Valley Middle School
- High: Warwick Valley High School
Source: OneKey® MLS as distributed by MLS GRID. This data may not be complete. We recommend contacting the local school district to confirm school assignments for this home.
A local agent can set up tours, give advice and negotiate with sellers.
- New York
- Orange County
- Warwick
- 10990
- 3 Clinton Avenue Extension