Skip main navigation
Off market
  • $1,879,600

    3 Clubway Ln, Hartsdale, NY 10530

    3beds
    3,528sqft
    SingleFamily
    Built in 1925
    0.47 Acres Lot
    $1,879,600 Zestimate®
    $533/sqft
    $6,798 Estimated rent

    Home value

    $1,879,600

    $1.69M - $2.09M

    $6,798/mo

    Zestimate® history
    Loading
    Loading...

    Owner options

    List your home for rent

    $6,798/mo

    Rent Zestimate®

    Find your next renter with Zillow Rental Manager. Plus, with online applications, you can quickly screen prospective tenants – for free.

    Learn more

    $6,798/mo

    Rent Zestimate®

    Refinance and save

    $12,646/mo

    Est. payment

    Refinancing to a lower rate could help reduce your monthly payments and save thousands over the life of the loan.

    See today's rates

    $12,646/mo

    Est. payment

    Explore your selling options

    Work with a Zillow partner agent

    Leverage their expertise and Zillow's premium Showcase listings to get your home seen by more buyers.

    Get started

    List with your own agent

    Get your home in front of millions of buyers by listing it on Zillow.

    Learn how to do it

    Sell it yourself

    Take full control of how buyers see your home on Zillow by listing For Sale by Owner (FSBO).

    List your home

    What's special

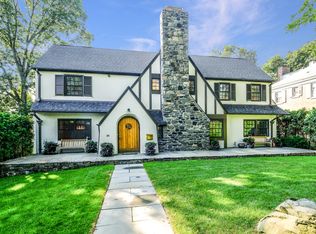
    **Important-the 2018 assessment was reduced by the town to $1,080,000 -will reduce the taxes for next year to about $36,000.**Resort feeling in this amazing home in the Edgemont School District with incredible space, high ceilings, golf course views & sunsets.Walk to train station/Hartsdale village & Junior/Senior High School. Custom high-end designer kitchen with Wolf, Sub Zero & Miele appliances. Cul-de-sac location with privacy in the front courtyard which has plenty of room to play or relax in the covered stone gazebo. Spacious back patio off 3 sets of French doors facing golf course is perfect for entertaining. Private master suite has walk-in closet, dressing room with makeup vanity, balcony & luxurious bath with shower and tub. Special features include 2 story living room, expansive family room with 9 1/2 ft ceiling, updated baths, spectacular architectural details, specimen plantings, & Ludowici tile roof. Private bus has been arranged on yearly basis to elementary school.

    This property is off market, which means it's not currently listed for sale or rent on Zillow. This may be different from what's available on other websites or public sources.

    Facts & features

    Interior

    Bedrooms & bathrooms
    • Bedrooms: 3
    • Bathrooms: 3
    • Full bathrooms: 3
    Heating
    • Oil
    Cooling
    • Central
    Appliances
    • Included: Dishwasher, Dryer, Microwave, Refrigerator, Washer
    Features
    • Has fireplace: Yes
    Interior area
    • Total interior livable area: 3,528 sqft

    Property

    Lot
    • Size: 0.47 Acres
    Details
    • Parcel number: 552600836025623

    Construction

    Type & style
    • Home type: SingleFamily
    Condition
    • Year built: 1925

    Community & HOA

    Location
    • Region: Hartsdale

    Financial & listing details

    • Price per square foot: $533/sqft
    • Tax assessed value: $1,578,300

    Price history

    DateEventPrice
    12/5/2018Sold$1,075,000-7.2%$305/sqft
    Source: OneKey® MLS as distributed by MLS GRID #H4819021 Report a problem
    9/17/2018Pending sale$1,158,000$328/sqft
    Source: Houlihan Lawrence #4819021 Report a problem
    6/1/2018Price change$1,158,000-6.5%$328/sqft
    Source: Houlihan Lawrence #4819021 Report a problem
    5/4/2018Price change$1,238,000-6.6%$351/sqft
    Source: Houlihan Lawrence #4819021 Report a problem
    4/19/2018Price change$1,325,000-5%$376/sqft
    Source: Houlihan Lawrence #4805619 Report a problem
    2/27/2018Listed for sale$1,395,000$395/sqft
    Source: Houlihan Lawrence #4805619 Report a problem

    Public tax history

    YearProperty taxesTax assessment
    2025-- $1,578,300 +2.7%
    2024-- $1,536,300 +26.1%
    2023-- $1,218,800 +5.6%
    2022-- $1,154,600 +8%
    2021-- $1,069,100 -1%
    2020-- $1,080,000
    2019-- $1,080,000
    2018-- $1,080,000 -7.3%
    2017-- $1,164,500 +4%
    2016-- $1,119,700 +3465.9%
    2015$31,720 $31,400
    2014$31,720 $31,400
    2013$31,720 $31,400
    2012-- $31,400 -5.7%
    2011-- $33,300
    2010-- $33,300
    2009-- $33,300
    2008-- $33,300
    2007-- $33,300
    2006-- $33,300
    2005-- $33,300
    2004-- $33,300
    2003-- $33,300
    2002-- $33,300
    2001-- $33,300
    Find assessor info on the county website

    Neighborhood: 10530

    Nearby schools

    GreatSchools rating
    Schools provided by the listing agent
    • Elementary: Seely Place
    • Middle: Edgemont
    • High: Edgemont
    • District: Edgemont

    Source: The MLS. This data may not be complete. We recommend contacting the local school district to confirm school assignments for this home.

    Get a cash offer in 3 minutes
    Find out how much your home could sell for in as little as 3 minutes with a no-obligation cash offer.
    Estimated market value
    $1,879,600
    Get a cash offer in 3 minutes
    Find out how much your home could sell for in as little as 3 minutes with a no-obligation cash offer.
    Estimated market value
    $1,879,600