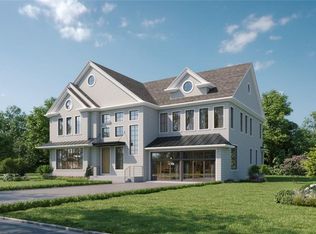
Discover the perfect blend of classic charm and modern living at 3 Cohawney Road in the tranquil Fox Meadow neighborhood. This beautifully renovated center hall colonial features six bedrooms, 4.2 baths, and sits on a picturesque .29 acre lot. Enjoy the convenience of being close to Metro North, top-rated schools, and Scarsdale Library. Inside, find sunlit rooms with hardwood floors, a living room with a fireplace, and a family room with custom built-ins. The renovated eat-in kitchen boasts modern appliances and custom cabinetry. A mudroom provides easy access to the kitchen and the finished lower level. Upstairs, the primary bedroom features a fireplace, walk-in closet, and a radiant heat bathroom. Additional bedrooms offer renovated baths and ample storage. The lower level includes a spacious playroom, wine cellar, and a state-of-the-art laundry area. Outdoors, relax on the bluestone patio with integrated speakers in a level yard. With advanced AV wiring and included TVs, this home is ready for entertainment. 3 Cohawney Road is an exceptional find for those seeking a forever home with both history and modern amenities.
Sold for $2,950,000
$2,950,000
3 Cohawney Road, Scarsdale, NY 10583
6beds
5,476sqft
Single Family Residence, Residential
Built in 1929
0.29 Acres Lot
$3,140,400 Zestimate®
$539/sqft
$17,054 Estimated rent
Home value
$3,140,400
$2.79M - $3.52M
$17,054/mo
Zestimate® history
Owner options
List your home for rent
$17,054/mo
Rent Zestimate®
Find your next renter with Zillow Rental Manager. Plus, with online applications, you can quickly screen prospective tenants – for free.
$17,054/mo
Rent Zestimate®
Refinance and save
$19,423/mo
Est. payment
Refinancing to a lower rate could help reduce your monthly payments and save thousands over the life of the loan.
$19,423/mo
Est. payment
Explore your selling options
Work with a Zillow partner agent
Leverage their expertise and Zillow's premium Showcase listings to get your home seen by more buyers.
Get startedList with your own agent
Get your home in front of millions of buyers by listing it on Zillow.
Learn how to do itSell it yourself
Take full control of how buyers see your home on Zillow by listing For Sale by Owner (FSBO).
List your homeWhat's special
Zillow last checked:
Listing updated:
Listed by:
Tara Tolan Greco 917-697-3121,
Julia B Fee Sothebys Int. Rlty 914-725-3305
Bought with:
Therese Militana Valvano, 30MI0535502
Coldwell Banker Realty
Source: OneKey® MLS as distributed by MLS GRID,MLS#: 820280
Facts & features
Interior
Bedrooms & bathrooms
- Bedrooms: 6
- Bathrooms: 6
- Full bathrooms: 4
- 1/2 bathrooms: 2
Primary bedroom
- Description: Wood burning fire place and walk in closets.
- Level: Second
Bedroom 2
- Level: Second
Bedroom 3
- Level: Second
Bedroom 4
- Description: Bedroom 4 with ensuite 1929 Art Deco bath
- Level: Second
Bedroom 5
- Description: Bedroom 5
- Level: Second
Primary bathroom
- Description: Ensuite to primary bedroom with radiant heat.
- Level: Second
Other
- Description: Mudroom with built in cubbies for storage and coats. Radiant heat. Entry to the kitchen, garage and access to lower level
- Level: First
Bonus room
- Description: Bedroom 6
- Level: Second
Bonus room
- Description: Back hall with convenient second washer/dryer closet and stairs to kitchen
- Level: Second
Bonus room
- Description: Playroom with shelving and TV system
- Level: Lower
Bonus room
- Description: Laundry room with shelving galore. Second refrigerator, dishwasher and sink.
- Level: Lower
Bonus room
- Description: Custom wine cellar for 1808 bottles
- Level: Lower
Dining room
- Description: Traditional dining room with entry from kitchen and center hall
- Level: First
Family room
- Description: Sun-filled family room with TV and custom shelving with views of the backyard with radiant heated floors
- Level: First
Kitchen
- Description: Chef's Kitchen with marble countertop, stainless steel appliances, center island with counter seating, custom cabinets and radiant heat.
- Level: First
Lavatory
- Description: Powder room near entrance and coat closet
- Level: First
Lavatory
- Description: Hall bathroom
- Level: Second
Lavatory
- Description: Powder room - renovated 2024
- Level: Lower
Living room
- Description: Bright and spacious living room with wood burning fire place
- Level: First
Office
- Description: Den or home office with custom cabinets and TV
- Level: First
Heating
- Oil
Cooling
- Central Air
Appliances
- Included: Convection Oven, Dishwasher, Disposal, Dryer, Microwave, Refrigerator, Stainless Steel Appliance(s)
- Laundry: Washer/Dryer Hookup, Laundry Room
Features
- Built-in Features, Chandelier, Chefs Kitchen, Double Vanity, Eat-in Kitchen, Entertainment Cabinets, Entrance Foyer, Formal Dining, High Speed Internet, Kitchen Island, Marble Counters, Primary Bathroom, Pantry, Recessed Lighting, Sound System, Speakers, Storage, Whole House Entertainment System, Wired for Sound
- Flooring: Hardwood
- Windows: Drapes, Screens, Storm Window(s)
- Basement: Finished,Full,See Remarks,Storage Space
- Attic: Walkup
- Number of fireplaces: 2
- Fireplace features: Wood Burning
Interior area
- Total structure area: 5,476
- Total interior livable area: 5,476 sqft
Property
Parking
- Total spaces: 2
- Parking features: Driveway
- Garage spaces: 2
- Has uncovered spaces: Yes
Features
- Levels: Three Or More
- Patio & porch: Patio
- Exterior features: Speakers
- Fencing: None
Lot
- Size: 0.29 Acres
- Features: Back Yard, Front Yard, Level, Near Public Transit, Near School
Details
- Parcel number: 5001004001001260000000
- Special conditions: None
- Other equipment: Fuel Tank(s), Irrigation Equipment
Construction
Type & style
- Home type: SingleFamily
- Architectural style: Colonial
- Property subtype: Single Family Residence, Residential
- Attached to another structure: Yes
Materials
- Clapboard, Stone
Condition
- Year built: 1929
Utilities & green energy
- Sewer: Public Sewer
- Water: Public
- Utilities for property: Cable Connected, Electricity Connected, Phone Connected, Sewer Connected, Trash Collection Public, Water Connected
Community & neighborhood
Security
- Security features: Security System
Location
- Region: Scarsdale
Other
Other facts
- Listing agreement: Exclusive Right To Sell
Price history
| Date | Event | Price |
|---|---|---|
| 5/16/2025 | Sold | $2,950,000$539/sqft |
Source:  OneKey® MLS as distributed by MLS GRID #820280 Report a problem OneKey® MLS as distributed by MLS GRID #820280 Report a problem | ||
| 3/17/2025 | Pending sale | $2,950,000$539/sqft |
Source: OneKey® MLS as distributed by MLS GRID #820280 Report a problem | ||
| 3/14/2025 | Listing removed | $2,950,000$539/sqft |
Source: OneKey® MLS as distributed by MLS GRID #820280 Report a problem | ||
| 2/24/2025 | Listed for sale | $2,950,000+32.9%$539/sqft |
Source: OneKey® MLS as distributed by MLS GRID #820280 Report a problem | ||
| 8/14/2006 | Sold | $2,220,000$405/sqft |
Source: Public Record Report a problem | ||
Public tax history
| Year | Property taxes | Tax assessment |
|---|---|---|
| 2025 | -- | $2,060,000 -1.5% |
| 2024 | -- | $2,091,500 |
| 2023 | -- | $2,091,500 |
| 2022 | -- | $2,091,500 |
| 2021 | -- | $2,091,500 |
| 2020 | -- | $2,091,500 |
| 2019 | -- | $2,091,500 |
| 2018 | -- | $2,091,500 +4.6% |
| 2017 | -- | $2,000,000 |
| 2016 | -- | $2,000,000 +8.2% |
| 2015 | -- | $1,848,000 |
| 2014 | -- | $1,848,000 +6795.5% |
| 2013 | -- | $26,800 |
| 2012 | -- | $26,800 |
| 2011 | -- | $26,800 |
| 2010 | -- | $26,800 |
| 2009 | -- | $26,800 |
| 2008 | -- | $26,800 |
| 2007 | -- | $26,800 |
| 2006 | -- | $26,800 |
| 2005 | -- | $26,800 |
| 2004 | -- | $26,800 |
| 2003 | -- | $26,800 |
| 2002 | -- | $26,800 |
| 2001 | -- | $26,800 |
| 2000 | -- | $26,800 |
| 1999 | -- | $26,800 |
Find assessor info on the county website
Neighborhood: 10583
Nearby schools
GreatSchools rating
- 10/10Fox Meadow SchoolGrades: K-5Distance: 0.3 mi
- 10/10Scarsdale Middle SchoolGrades: 6-8Distance: 1.3 mi
- NAScarsdale Senior High SchoolGrades: 9-12Distance: 0.9 mi
Schools provided by the listing agent
- Elementary: Fox Meadow
- Middle: Scarsdale Middle School
- High: Scarsdale Senior High School
Source: OneKey® MLS as distributed by MLS GRID. This data may not be complete. We recommend contacting the local school district to confirm school assignments for this home.
Get a cash offer in 3 minutes
Find out how much your home could sell for in as little as 3 minutes with a no-obligation cash offer.
Estimated market value
$3,140,400
Get a cash offer in 3 minutes
Find out how much your home could sell for in as little as 3 minutes with a no-obligation cash offer.
Estimated market value
$3,140,400
- New York
- Westchester County
- Scarsdale
- 10583
- 3 Cohawney Road
Nearby cities
Nearby neighborhoods
Nearby zip codes
Other Scarsdale Topics
