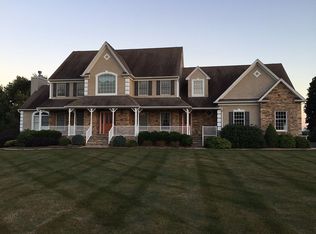
Luxury Living W/ Brand New Roof (2025)! Tucked at the end of a quiet cul-de-sac on 1.33 private acres, this impressive 5BR, 5BA home offers exceptional space, comfort, and thoughtful upgrades. A rare 1st-floor guest suite with a private bath and large closet provides ideal accommodations for overnight guests. The updated chef's kitchen features granite countertops, modern appliances, a new sink, and professional exhaust hood. Enjoy casual dining in the bright breakfast area or relax in the soaring family room with high ceilings that flows seamlessly into a 3-season sunroom.A spacious 1st-floor office makes working from home easy and convenient. Step outside to a massive deck and patio overlooking the lush, private backyard. The basement offers flexible space for a gym, media room, recreation area, or additional storage. Upstairs, the primary suite features a spa-like bath with Jacuzzi and dual sinks. All bedrooms are generously sized with spacious layouts rarely found today. One bedroom includes a bonus sitting/flex area and shares a bath with an adjacent bedroom. An additional bedroom and hallway bath complete the second level. Additional highlights include main-level laundry, a 3-car garage, and a circular driveway accommodating 10+ cars. Conveniently located near Lambertville, Princeton, Bridgewater, major airports, and within a Blue Ribbon school district, this exceptional property combines luxury, privacy, and everyday convenience.
Under contract
$1,125,000
3 Cole Ct, Flemington, NJ 08822
5beds
4,564sqft
Single Family Residence
Built in 2003
1.33 Acres Lot
$1,126,000 Zestimate®
$246/sqft
$-- HOA
What's special
Modern appliancesNew sinkProfessional exhaust hoodMain-level laundryQuiet cul-de-sacBright breakfast areaGranite countertops
- 27 days |
- 136 |
- 3 |
Zillow last checked:
Listing updated:
Listed by:
ANURADHA SURYADEVARA,
KELLER WILLIAMS CORNERSTONE 908-359-0893,
USHA IYENGAR,
KELLER WILLIAMS CORNERSTONE
Source: All Jersey MLS,MLS#: 2615758R
Facts & features
Interior
Bedrooms & bathrooms
- Bedrooms: 5
- Bathrooms: 5
- Full bathrooms: 4
- 1/2 bathrooms: 1
Primary bedroom
- Features: Two Sinks, Full Bath, Walk-In Closet(s)
- Area: 315
- Dimensions: 21 x 15
Bedroom 2
- Area: 225
- Dimensions: 15 x 15
Bedroom 3
- Area: 169
- Dimensions: 13 x 13
Bedroom 4
- Area: 168
- Dimensions: 14 x 12
Bathroom
- Features: Stall Shower and Tub
Dining room
- Features: Formal Dining Room
- Area: 225
- Dimensions: 15 x 15
Family room
- Area: 506
- Length: 23
Kitchen
- Features: Granite/Corian Countertops, Breakfast Bar, Kitchen Exhaust Fan, Kitchen Island, Pantry, Eat-in Kitchen, Separate Dining Area
- Area: 420
- Dimensions: 28 x 15
Living room
- Area: 270
- Dimensions: 18 x 15
Basement
- Area: 0
Heating
- Central, Forced Air
Cooling
- Central Air, Ceiling Fan(s), Zoned, Attic Fan
Appliances
- Included: Self Cleaning Oven, Dishwasher, Disposal, Dryer, Gas Range/Oven, Exhaust Fan, Microwave, Refrigerator, Range, Oven, Washer, Water Softener Owned, Kitchen Exhaust Fan, Gas Water Heater
Features
- 2nd Stairway to 2nd Level, Blinds, Cathedral Ceiling(s), Central Vacuum, Security System, Vaulted Ceiling(s), Watersoftener Owned, Entrance Foyer, Kitchen, 5 (+) Bedrooms, Laundry Room, Library/Office, Bath Half, Living Room, Bath Full, Dining Room, Family Room, 1 Bedroom, 2 Bedrooms, 3 Bedrooms, 4 Bedrooms, Attic, Bath Main, Bath Second, None
- Flooring: Carpet, Ceramic Tile, Wood
- Windows: Screen/Storm Window, Blinds
- Basement: Full, Daylight, Interior Entry
- Number of fireplaces: 1
- Fireplace features: Gas
Interior area
- Total structure area: 4,564
- Total interior livable area: 4,564 sqft
Video & virtual tour
Property
Parking
- Total spaces: 3
- Parking features: 2 Car Width, Asphalt, Circular Driveway, Garage, Attached, Built-In Garage, Detached, Driveway
- Attached garage spaces: 3
- Has uncovered spaces: Yes
Accessibility
- Accessibility features: Stall Shower
Features
- Levels: Two
- Stories: 2
- Patio & porch: Deck, Patio, Enclosed
- Exterior features: Deck, Patio, Screen/Storm Window, Enclosed Porch(es)
Lot
- Size: 1.33 Acres
- Features: Cul-De-Sac, Wooded
Details
- Parcel number: 2100045030000104
Construction
Type & style
- Home type: SingleFamily
- Architectural style: Colonial, Two Story
- Property subtype: Single Family Residence
Materials
- Roof: Asphalt
Condition
- Year built: 2003
Utilities & green energy
- Gas: Natural Gas
- Sewer: Public Sewer
- Water: Well
- Utilities for property: Underground Utilities
Community & HOA
Community
- Security: Security System
Location
- Region: Flemington
Financial & listing details
- Price per square foot: $246/sqft
- Tax assessed value: $667,000
- Annual tax amount: $20,203
- Date on market: 5/14/2026
- Ownership: Fee Simple
Estimated market value
$1,126,000
$1.07M - $1.18M
$5,305/mo
Price history
| Date | Event | Price |
|---|---|---|
| 6/8/2026 | Contingent | $1,125,000$246/sqft |
Source: | ||
| 6/8/2026 | Pending sale | $1,125,000$246/sqft |
Source: | ||
| 6/3/2026 | Contingent | $1,125,000$246/sqft |
Source: | ||
| 5/14/2026 | Listed for sale | $1,125,000-3%$246/sqft |
Source: | ||
| 5/2/2026 | Listing removed | $1,159,999$254/sqft |
Source: | ||
| 3/18/2026 | Listed for sale | $1,159,999+19%$254/sqft |
Source: | ||
| 4/15/2024 | Sold | $975,000-2.5%$214/sqft |
Source: | ||
| 2/2/2024 | Pending sale | $999,990$219/sqft |
Source: | ||
| 10/14/2023 | Listed for sale | $999,990+34.2%$219/sqft |
Source: | ||
| 12/5/2007 | Sold | $745,000$163/sqft |
Source: Public Record Report a problem | ||
Public tax history
| Year | Property taxes | Tax assessment |
|---|---|---|
| 2025 | $19,323 | $667,000 |
| 2024 | $19,323 +6.4% | $667,000 |
| 2023 | $18,169 +3.9% | $667,000 |
| 2022 | $17,495 +2% | $667,000 |
| 2021 | $17,149 +2.1% | $667,000 |
| 2020 | $16,802 +1.2% | $667,000 |
| 2019 | $16,595 +1.6% | $667,000 |
| 2018 | $16,342 +1.8% | $667,000 |
| 2017 | $16,048 +2.6% | $667,000 |
| 2016 | $15,641 +1.3% | $667,000 |
| 2015 | $15,434 +0.1% | $667,000 |
| 2014 | $15,414 +1% | $667,000 |
| 2013 | $15,254 +0.9% | $667,000 |
| 2012 | $15,114 +0.1% | $667,000 |
| 2011 | $15,101 -0.1% | $667,000 |
| 2010 | $15,111 +0.1% | $667,000 -4.3% |
| 2009 | $15,093 +1.4% | $697,000 -8.2% |
| 2008 | $14,888 -20% | $759,600 |
| 2007 | $18,607 | $759,600 +40.4% |
| 2006 | -- | $540,900 |
| 2005 | -- | $540,900 |
Find assessor info on the county website
Monthly payment
Est. payment$--/mo
Payment breakdown
Explore the cost of this home by adjusting the details. Changes won't be saved.All calculations are estimates and provided by Zillow, Inc. for informational purposes only. Actual amounts may vary.
HOA fees may include property taxes on listings classified as Co-Ops. Contact the listing agent and/or owner for fee details.
Mortgage interest rates are dependent on a number of factors, including credit score, down payment, and repayment length. Interest rate data provided by Zillow Group Marketplace, Inc. as of 1/1/1970 from various mortgage lenders with which we have lead or other similar arrangements; the Estimated Payment is an average of those rates.
See how much you could borrow to make a competitive offer.
Climate risks
Neighborhood: 08822
Nearby schools
GreatSchools rating
- 8/10Robert Hunter Elementary SchoolGrades: PK-4Distance: 1 mi
- 6/10J P Case Middle SchoolGrades: 7-8Distance: 3.2 mi
- 6/10Hunterdon Central High SchoolGrades: 9-12Distance: 2.4 mi
A local agent can set up tours, give advice and negotiate with sellers.


