USDA eligible! 203 Minor Street offers acreage in the Town of Williamston! This 3 bedroom, 2 bath home has a welcoming front porch and foyer, living room, dining room, and den. This brick ranch has been updated in recent years with granite countertops and more. You are likely to see deer walk across the 3 acre lot from the large back deck. Located near charming Main Street Williamston, you can easily enjoy events at Municipal Park, have dinner, and go shopping! Convenient to Anderson, Greenville, and I-85. Palmetto Schools.
Sold for $15,000
$15,000
3 College Dr, Williamston, SC 29697
3beds
1,080sqft
SingleFamily
Built in ----
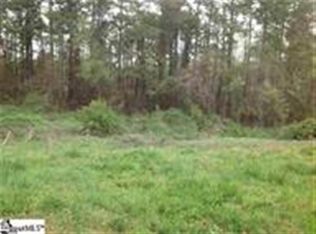
3 Acres Lot
$91,700 Zestimate®
$14/sqft
$1,445 Estimated rent
Home value
$91,700
$56,000 - $140,000
$1,445/mo
Zestimate® history
Owner options
List your home for rent
$1,445/mo
Rent Zestimate®
Find your next renter with Zillow Rental Manager. Plus, with online applications, you can quickly screen prospective tenants – for free.
$1,445/mo
Rent Zestimate®
Refinance and save
$70/mo
Est. payment
Refinancing to a lower rate could help reduce your monthly payments and save thousands over the life of the loan.
$70/mo
Est. payment
Explore your selling options
Work with a Zillow partner agent
Leverage their expertise and Zillow's premium Showcase listings to get your home seen by more buyers.
Get startedList with your own agent
Get your home in front of millions of buyers by listing it on Zillow.
Learn how to do itSell it yourself
Take full control of how buyers see your home on Zillow by listing For Sale by Owner (FSBO).
List your homeWhat's special
Facts & features
Interior
Bedrooms & bathrooms
- Bedrooms: 3
- Bathrooms: 2
- Full bathrooms: 2
- Main level bedrooms: 3
Heating
- Forced air, Electric
Cooling
- Central
Appliances
- Included: Dishwasher, Microwave
- Laundry: Laundry Room, Electric Dryer Hookup, 1st Floor, Walk-In
Features
- Ceiling Fan(s), Granite Counters, Bookcases
- Flooring: Tile, Carpet, Hardwood
- Basement: Crawl Space
- Attic: Pull Down Stairs
- Has fireplace: Yes
- Fireplace features: Wood Burning, Masonry
Interior area
- Total interior livable area: 1,080 sqft
Property
Parking
- Total spaces: 2
- Parking features: Garage - Attached
Features
- Patio & porch: Deck, Front Porch
- Exterior features: Brick
Lot
- Size: 3 Acres
- Features: Level, Few Trees
Details
- Additional structures: Garage(s)
- Parcel number: 2451202020
Construction
Type & style
- Home type: SingleFamily
- Architectural style: Ranch, Traditional
Materials
- Roof: Composition
Utilities & green energy
- Sewer: Public Sewer
- Water: Public
Community & HOA
Location
- Region: Williamston
Financial & listing details
- Price per square foot: $14/sqft
- Tax assessed value: $70,100
- Annual tax amount: $2,088
Price history
| Date | Event | Price |
|---|---|---|
| 1/23/2025 | Sold | $15,000$14/sqft |
Source: Public Record Report a problem | ||
Public tax history
| Year | Property taxes | Tax assessment |
|---|---|---|
| 2025 | $2,088 +129.3% | $2,320 |
| 2024 | $911 +5.2% | $2,320 |
| 2023 | $865 +4.7% | $2,320 |
| 2022 | $827 +8.5% | $2,320 +5% |
| 2021 | $762 +1.6% | $2,210 |
| 2020 | $750 -71.3% | $2,210 +50.3% |
| 2019 | $2,615 | $1,470 |
| 2018 | $2,615 +6438% | $1,470 |
| 2017 | $40 | $1,470 -2.6% |
| 2016 | -- | $1,510 |
| 2015 | -- | $1,510 |
| 2014 | -- | $1,510 |
| 2013 | -- | $1,510 -7.4% |
| 2012 | -- | $1,630 |
| 2011 | -- | $1,630 |
| 2010 | -- | $1,630 |
| 2009 | -- | $1,630 |
| 2008 | -- | $1,630 |
| 2007 | -- | $1,630 +117.3% |
| 2006 | -- | $750 |
| 2005 | -- | $750 |
| 2004 | -- | $750 |
| 2003 | -- | $750 +27.1% |
| 2002 | -- | $590 |
| 2001 | -- | $590 |
| 2000 | -- | $590 |
Find assessor info on the county website
Neighborhood: 29697
Nearby homes
- $11,6901 bd-- ba576 sqft31 Minor St, Williamston, SC 29697Off Market
- $--0.83 acres0 College Dr UNIT 7, Williamston, SC 29697Off Market
- $288,1003 bd2 ba1.4k sqft207 Minor St, Williamston, SC 29697Off Market
- $17,9501 bd1 ba333 sqft7 College Dr, Williamston, SC 29697Off Market
- $20,690-- bd-- ba492 sqft21 Minor St, Williamston, SC 29697Off Market
- $9,600-- bd-- ba-- sqft197 Minor St, Williamston, SC 29697Off Market
- $15,170-- bd-- ba1.8k sqft197 Minor St, Williamston, SC 29697Off Market
- $6,000-- bd1 ba646 sqft199 Minor St, Williamston, SC 29697Off Market
Nearby schools
GreatSchools rating
- 6/10Palmetto Elementary SchoolGrades: PK-5Distance: 0.8 mi
- 6/10Palmetto Middle SchoolGrades: 6-8Distance: 0.7 mi
- 7/10Palmetto High SchoolGrades: 9-12Distance: 0.9 mi
Schools provided by the listing agent
- Elementary: Palmetto
- Middle: Palmetto
- High: Palmetto
Source: The MLS. This data may not be complete. We recommend contacting the local school district to confirm school assignments for this home.
Get a cash offer in 3 minutes
Find out how much your home could sell for in as little as 3 minutes with a no-obligation cash offer.
Estimated market value
$91,700
Get a cash offer in 3 minutes
Find out how much your home could sell for in as little as 3 minutes with a no-obligation cash offer.
Estimated market value
$91,700
- South Carolina
- Anderson County
- Williamston
- 29697
- 3 College Dr
