Skip main navigation
Sold for $225,000
  • $225,000

    3 Collins Drive, Midway Park, NC 28544

    3beds
    1,050sqft
    Single Family Residence
    Built in 1970
    0.52 Acres Lot
    $237,100 Zestimate®
    $214/sqft
    $1,426 Estimated rent

    Home value

    $237,100

    $225,000 - $249,000

    $1,426/mo

    Zestimate® history
    Loading
    Loading...

    Owner options

    List your home for rent

    $1,426/mo

    Rent Zestimate®

    Find your next renter with Zillow Rental Manager. Plus, with online applications, you can quickly screen prospective tenants – for free.

    Learn more

    $1,426/mo

    Rent Zestimate®

    Refinance and save

    $1,430/mo

    Est. payment

    Refinancing to a lower rate could help reduce your monthly payments and save thousands over the life of the loan.

    See today's rates

    $1,430/mo

    Est. payment

    Explore your selling options

    Work with a Zillow partner agent

    Leverage their expertise and Zillow's premium Showcase listings to get your home seen by more buyers.

    Get started

    List with your own agent

    Get your home in front of millions of buyers by listing it on Zillow.

    Learn how to do it

    Sell it yourself

    Take full control of how buyers see your home on Zillow by listing For Sale by Owner (FSBO).

    List your home

    What's special

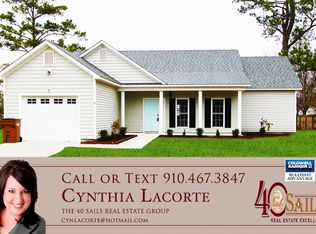
    Welcome to this beautifully renovated, modern home in Midway Park! The contemporary exterior has been completely refreshed with new shutters, recently installed roof, new exterior paint and a welcoming updated front-door. Walk inside to find warm and charming new LVP flooring and freshly painted walls. You'll notice all new lighting fixtures, cabinetry, countertops, and new stainless steel appliances; perfect for cooking and entertaining your guests. Step outside to your patio, sitting on approx. 0.52 acre-lot with a fenced in backyard- there's plenty of space to roam! With new plumbing, new bathroom vanities, all new electric service and panel, new water heater, this home is move-in ready! Plus, the seller is offering a 1 Year Home Warranty to the new buyer(s). This home is 10 minutes from Camp Lejeune, 15 minutes from MCAS New River and close to all restaurants, shopping and the beautiful East Coast beaches. Schedule your private tour today to view this home and prepare to fall inlove with all of the beautiful upgrades!

    Zillow last checked:

    Listing updated:

    Listed by:

    Holly Griffith 218-280-5150,

    Coldwell Banker Sea Coast Advantage-Hampstead

    Bought with:

    Jaclyn McCoy, 303902

    HomeZen Realty, LLC

    Source: Hive MLS,MLS#: 100450714MLS LogoOriginating MLS: Cape Fear Realtors MLS, Inc.

    Facts & features

    Interior

    Bedrooms & bathrooms
    • Bedrooms: 3
    • Bathrooms: 2
    • Full bathrooms: 2
    Primary bedroom
    • Level: Primary Living Area
    Dining room
    • Features: Combination
    Heating
    • Forced Air, Electric
    Cooling
    • Central Air
    Appliances
    • Included: Electric Oven, Built-In Microwave, Self Cleaning Oven, Refrigerator, Range, Ice Maker, Dishwasher
    Features
    • Master Downstairs, Ceiling Fan(s)
    • Flooring: LVT/LVP, Tile
    • Basement: None
    • Attic: Access Only
    • Has fireplace: No
    • Fireplace features: None
    Interior area
    • Total structure area: 1,050
    • Total interior livable area: 1,050 sqft

    Property

    Parking
    • Total spaces: 1
    • Parking features: Garage Faces Front, Attached, Unpaved, On Site
    • Attached garage spaces: 1
    Features
    • Levels: One
    • Stories: 1
    • Patio & porch: Patio
    • Fencing: Back Yard,Chain Link,Full
    Lot
    • Size: 0.52 Acres
    • Dimensions: 96.5 x 235.84 x 96.5 x 236.87
    Details
    • Parcel number: 1115h50
    • Zoning: R-15
    • Special conditions: Standard

    Construction

    Type & style
    • Home type: SingleFamily
    • Property subtype: Single Family Residence
    Materials
    • Brick Veneer
    • Foundation: Crawl Space
    • Roof: Architectural Shingle
    Condition
    • New construction: No
    • Year built: 1970

    Utilities & green energy

    • Sewer: Septic Tank
    • Water: Public
    • Utilities for property: Water Available

    Community & HOA

    Community
    • Security: Smoke Detector(s)
    • Subdivision: Collins Estates
    HOA
    • Has HOA: No
    Location
    • Region: Midway Park

    Financial & listing details

    • Price per square foot: $214/sqft
    • Tax assessed value: $102,981
    • Annual tax amount: $674
    • Date on market: 7/23/2024
    • Cumulative days on market: 10 days
    • Listing agreement: Exclusive Right To Sell
    • Listing terms: Cash,Conventional,FHA,USDA Loan,VA Loan
    • Road surface type: Paved

    Price history

    DateEventPrice
    8/23/2024Sold$225,000$214/sqft
    Source: Hive MLS #100450714 Report a problem
    7/26/2024Pending sale$225,000$214/sqft
    Source: Hive MLS #100450714 Report a problem
    7/23/2024Listed for sale$225,000$214/sqft
    Source: Hive MLS #100450714 Report a problem
    6/22/2024Pending sale$225,000$214/sqft
    Source: Hive MLS #100450714 Report a problem
    6/20/2024Listed for sale$225,000+150%$214/sqft
    Source: Hive MLS #100450714 Report a problem
    1/12/2024Sold$90,000$86/sqft
    Source: Hive MLS #100424090 Report a problem

    Public tax history

    YearProperty taxesTax assessment
    2025$874 +29.7%$133,545 +29.7%
    2024$674 $102,981
    2023$674 -0.1%$102,981
    2022$675 +18.8%$102,981 +27.9%
    2021$568 $80,540
    2020$568 $80,540
    2019$568 $80,540
    2018$568 -9.7%$80,540 -13.6%
    2017$629 $93,170
    2016$629 $93,170
    2015$629 $93,170
    2014$629 +17.3%$93,170 +1.7%
    2013$536 $91,640
    2012$536 $91,640
    2011$536 $91,640
    2010$536 +32.9%$91,640 +34.1%
    2009$403 +17.3%$68,345
    2008$344 $68,345
    2007$344 $68,345
    2006$344 -14.9%$68,345 +13.3%
    2005$404 $60,329
    2004-- $60,329
    2003-- $60,329
    2002-- $60,329
    2001-- $60,329
    Find assessor info on the county website

    Neighborhood: 28544

    Nearby schools

    GreatSchools rating
    Schools provided by the listing agent
    • Elementary: Silverdale
    • Middle: Hunters Creek
    • High: White Oak

    Source: Hive MLS. This data may not be complete. We recommend contacting the local school district to confirm school assignments for this home.

    Get a cash offer in 3 minutes
    Find out how much your home could sell for in as little as 3 minutes with a no-obligation cash offer.
    Estimated market value
    $237,100
    Get a cash offer in 3 minutes
    Find out how much your home could sell for in as little as 3 minutes with a no-obligation cash offer.
    Estimated market value
    $237,100