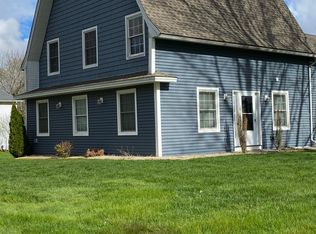
Welcome to this impressive 4,310 sq. ft. home that blends spacious living with modern updated amenities. From the moment you step inside, you'll appreciate the expansive room sizes and thoughtful layout that offers both comfort and functionality. This home features four generously sized bedrooms with three full baths, and one-half bath. The main bedroom suite is a true retreat, complete with a luxurious en-suite bathroom designed for relaxation and privacy. Throughout the home, a tasteful combination of ceramic tile and gleaming hardwood flooring adds warmth and beauty. The recent improvements that been beautifully executed, showcase a high level of craftsmanship and attention to detail are so numerous that a separate list of "Updates and Features" are provided in the document section of this listing. Whether entertaining or enjoying a quiet night in, the open living areas provide the perfect backdrop for any occasion. The high-efficiency heating system and central air conditioning ensure year-round comfort with energy savings. The 1,132 sq ft finished, and heated lower level enhanced with hand-made Spanish terra cotta floor tile offers the perfect getaway space, ideal for use as a media room, game room, or relaxing retreat. Bright and inviting, it features glass sliders that welcome you to the outside. Whether you enter the outside through the kitchen sliders, the Great room sliders, or through sliders in the finished lower level, you are welcomed to your own private outdoor oasis featuring a spectacular 16 ft x 32 ft in-ground, heated pool, creating a seamless indoor-outdoor connection and making it an ideal spot for entertaining or unwinding year-round. Part of this outdoor oasis is the large maintenance free deck with both covered and open areas, multi-tiered professionally landscaped planting beds made of rough-split blocks and a natural rock waterfall and Koi pond, all adding to the warmth and natural feel, and blending beautifully with the outdoors. The grilling area isn't just for cooking - it's about blending with all the features and beauty of this private outdoor oasis. The circular driveway leads to a spacious three-car garage, offering ample parking and storage. Adding even more value to this exceptional property is a detached 800 sq ft Guest House which has been completely updated and has its own separate electrical service, heating system, and washer and dryer. This updated one-bedroom residence is perfect for in-laws, guests, or potential rental income. The Guest House is currently being rented for $1,550 per month and the tenant would like to stay if the new owner would like to renew the lease. Under the Guest House is an oversized 2 Bay Garage measuring 25ft x 35ft with 2 - automatic 10ftx10ft overhead doors, 12ft + high ceiling, and with its own separate heating system, bringing the total garage bays to five. The Guest House provides privacy and independence while still being conveniently located on the same beautifully maintained property. Garden enthusiasts will love the large, dedicated garden area, ideal for growing flowers, vegetables, or creating your own backyard sanctuary. The grounds are as functional as they are picturesque, offering a peaceful setting for both everyday living and entertaining. This remarkable home truly has something for everyone. With its blend of spaciousness, updates, and exceptional features-both inside and out, it presents a rare opportunity to own a property that delivers luxury, comfort, and practicality in one perfect package.
Sold for $850,000
Street View
Zillow last checked:
Listing updated:
Bought with:
Gianna M. Alberti, RES.0806623
ALBERTI REALTY ASSOCIATES, LLC
Source: Smart MLS,MLS#: 24098621
Price history
| Date | Event | Price |
|---|---|---|
| 7/22/2025 | Sold | $850,000$197/sqft |
Source:  Smart MLS #24098621 Report a problem Smart MLS #24098621 Report a problem | ||
| 7/15/2025 | Pending sale | $850,000$197/sqft |
Source: Smart MLS #24098621 Report a problem | ||
| 6/5/2025 | Listed for sale | $850,000+80%$197/sqft |
Source: Smart MLS #24098621 Report a problem | ||
| 7/12/2023 | Listing removed | -- |
Source: Zillow Rentals Report a problem | ||
| 6/21/2023 | Listed for rent | $1,550 |
Source: Zillow Rentals Report a problem | ||
| 6/17/2021 | Sold | $472,275-7.4%$110/sqft |
Source: Smart MLS #170348200 Report a problem | ||
| 6/10/2021 | Pending sale | $510,000$118/sqft |
Source:  Exit Realty #170348200 Report a problem Exit Realty #170348200 Report a problem | ||
| 3/3/2021 | Contingent | $510,000$118/sqft |
Source: Smart MLS #170348200 Report a problem | ||
| 2/22/2021 | Price change | $510,000-5.6%$118/sqft |
Source: Smart MLS #170348200 Report a problem | ||
| 10/19/2020 | Listed for sale | $540,000+5.9%$125/sqft |
Source: EXIT Realty Signature #170348200 Report a problem | ||
| 10/15/2004 | Sold | $510,000$118/sqft |
Source: Smart MLS #W1010944 Report a problem | ||
Sell for more on Zillow
Get a Zillow Showcase℠ listing at no additional cost and you could sell for .
$887,100
2% more
+$17,742
With Zillow Showcase(estimated)
$904,842
