Skip main navigation
Sold for $1,870,000
  • $1,870,000

    3 Colonel Rolls Dr, Westford, MA 01886

    5beds
    3,800sqft
    Single Family Residence
    Built in 2025
    0.49 Acres Lot
    $1,869,700 Zestimate®
    $492/sqft
    $6,908 Estimated rent

    Home value

    $1,869,700

    $1.74M - $2.02M

    $6,908/mo

    Zestimate® history
    Loading
    Loading...

    Owner options

    List your home for rent

    $6,908/mo

    Rent Zestimate®

    Find your next renter with Zillow Rental Manager. Plus, with online applications, you can quickly screen prospective tenants – for free.

    Learn more

    $6,908/mo

    Rent Zestimate®

    Refinance and save

    $11,758/mo

    Est. payment

    Refinancing to a lower rate could help reduce your monthly payments and save thousands over the life of the loan.

    See today's rates

    $11,758/mo

    Est. payment

    Explore your selling options

    Work with a Zillow partner agent

    Leverage their expertise and Zillow's premium Showcase listings to get your home seen by more buyers.

    Get started

    List with your own agent

    Get your home in front of millions of buyers by listing it on Zillow.

    Learn how to do it

    Sell it yourself

    Take full control of how buyers see your home on Zillow by listing For Sale by Owner (FSBO).

    List your home

    What's special

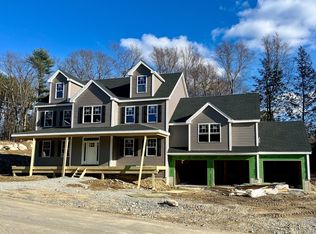
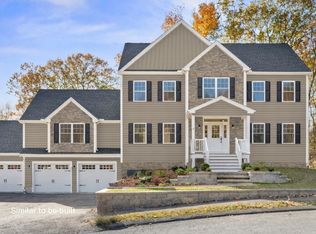
    LUXURY UPGRADES THROUGHOUT! Welcome home to Colonel Rolls Drive - exceptional NEW CONSTRUCTION in cul-de-sac neighborhood in sought-after Westford. Ideally located near TOP-RATED SCHOOLS w/easy access to I-495, Rte 3, & Rte 110 shopping. This NORTH-FACING home offers 5 bedrooms, 5 baths and oversized 3-car garage. The sun-filled OPEN FLOOR PLAN features FIRST FLOOR BEDROOM WITH PRIVATE FULL BATH, stunning gourmet kitchen with 9-FT island, QUARTZ countertops, High-End Stainless appliances and WALK-IN PANTRY, flowing into the spacious eating area and family room with fireplace. Highlights include WHITE OAK FLOORS, crown molding, composite deck and spacious backyard. The second floor boasts a luxurious primary suite with SPA-LIKE BATH, soaking tub, custom tiled shower, water closet and walk-in closets, plus three additional bedrooms, including one w/attached full bath, a double-vanity hall bath and second-floor laundry. Finished mudroom and 9-ft BASEMENT CEILINGS. Other lots available.

    Zillow last checked:

    Listing updated:

    Listed by:

    Amy Mora 617-905-2694,

    Keller Williams Realty-Merrimack 978-692-3280

    Bought with:

    Siri Wilbur Kamien

    Berkshire Hathaway HomeServices Verani Realty

    Source: MLS PIN,MLS#: 73368612

    Facts & features

    Interior

    Bedrooms & bathrooms
    • Bedrooms: 5
    • Bathrooms: 5
    • Full bathrooms: 4
    • 1/2 bathrooms: 1
    Primary bedroom
    • Features: Walk-In Closet(s), Recessed Lighting, Closet - Double
    • Level: Second
    Bedroom 2
    • Features: Bathroom - Full, Bathroom - 3/4, Closet
    • Level: Second
    Bedroom 3
    • Features: Closet
    • Level: Second
    Bedroom 4
    • Features: Closet
    • Level: Second
    Bedroom 5
    • Features: Bathroom - Full, Bathroom - 3/4, Closet, Flooring - Hardwood
    • Level: First
    Primary bathroom
    • Features: Yes
    Bathroom 1
    • Features: Bathroom - Half, Flooring - Stone/Ceramic Tile
    • Level: First
    Bathroom 2
    • Features: Bathroom - Full, Bathroom - 3/4, Closet - Linen, Flooring - Stone/Ceramic Tile
    • Level: First
    Bathroom 3
    • Features: Bathroom - Full, Bathroom - Double Vanity/Sink, Bathroom - Tiled With Shower Stall, Closet - Linen, Flooring - Stone/Ceramic Tile, Countertops - Stone/Granite/Solid, Recessed Lighting, Soaking Tub
    • Level: Second
    Dining room
    • Features: Flooring - Hardwood, Wainscoting, Crown Molding
    • Level: First
    Family room
    • Features: Beamed Ceilings, Flooring - Hardwood, Cable Hookup, Open Floorplan, Recessed Lighting, Crown Molding
    • Level: First
    Kitchen
    • Features: Flooring - Hardwood, Pantry, Countertops - Stone/Granite/Solid, Kitchen Island, Breakfast Bar / Nook, Cabinets - Upgraded, Deck - Exterior, Exterior Access, Open Floorplan, Recessed Lighting, Slider, Stainless Steel Appliances, Lighting - Pendant
    • Level: First
    Heating
    • Forced Air, Propane
    Cooling
    • Central Air
    Appliances
    • Included: Water Heater, Tankless Water Heater, Other
    • Laundry: Second Floor, Electric Dryer Hookup, Washer Hookup
    Features
    • Bathroom - Full, Bathroom - Double Vanity/Sink, Bathroom - With Tub & Shower, Closet - Linen, Countertops - Stone/Granite/Solid, Bathroom - 3/4, Bathroom - With Shower Stall, Closet, Recessed Lighting, Bathroom, Mud Room
    • Flooring: Vinyl, Carpet, Hardwood, Flooring - Stone/Ceramic Tile, Flooring - Vinyl
    • Windows: Insulated Windows
    • Basement: Full,Partially Finished,Interior Entry,Bulkhead,Concrete
    • Number of fireplaces: 1
    • Fireplace features: Family Room
    Interior area
    • Total structure area: 3,800
    • Total interior livable area: 3,800 sqft
    • Finished area above ground: 3,529
    • Finished area below ground: 271

    Property

    Parking
    • Total spaces: 9
    • Parking features: Attached, Under, Paved Drive, Off Street
    • Attached garage spaces: 3
    • Uncovered spaces: 6
    Features
    • Patio & porch: Porch, Deck - Composite
    • Exterior features: Porch, Deck - Composite, Rain Gutters, Professional Landscaping, Sprinkler System, Stone Wall
    • Waterfront features: Lake/Pond, 1 to 2 Mile To Beach, Beach Ownership(Other (See Remarks))
    Lot
    • Size: 0.49 Acres
    • Features: Cul-De-Sac
    Details
    • Parcel number: 5152301
    • Zoning: RA

    Construction

    Type & style
    • Home type: SingleFamily
    • Architectural style: Colonial,Farmhouse
    • Property subtype: Single Family Residence
    Materials
    • Frame
    • Foundation: Concrete Perimeter
    • Roof: Shingle
    Condition
    • Year built: 2025

    Utilities & green energy

    • Electric: Circuit Breakers, 200+ Amp Service
    • Sewer: Private Sewer
    • Water: Public
    • Utilities for property: for Gas Range, for Electric Oven, for Electric Dryer, Washer Hookup

    Community & HOA

    Community
    • Features: Shopping, Tennis Court(s), Park, Walk/Jog Trails, Conservation Area, Highway Access, Public School, Sidewalks
    HOA
    • Has HOA: Yes
    Location
    • Region: Westford

    Financial & listing details

    • Price per square foot: $492/sqft
    • Date on market: 9/20/2025
    • Listing terms: Contract
    • Road surface type: Paved

    Price history

    DateEventPrice
    3/11/2026Sold$1,870,000+0%$492/sqft
    Source: MLS PIN #73368612 Report a problem
    2/21/2026Contingent$1,869,900$492/sqft
    Source: PrimeMLS #5077236 Report a problem
    11/5/2025Price change$1,869,900-0.3%$492/sqft
    Source: MLS PIN #73368612 Report a problem
    10/15/2025Price change$1,874,900-1.3%$493/sqft
    Source: MLS PIN #73368612 Report a problem
    9/3/2025Price change$1,899,900-1.6%$500/sqft
    Source: MLS PIN #73368612 Report a problem
    7/29/2025Price change$1,929,900+5.7%$508/sqft
    Source: MLS PIN #73368612 Report a problem
    5/2/2025Listed for sale$1,825,000$480/sqft
    Source: MLS PIN #73368612 Report a problem
    5/2/2025Listing removed$1,825,000$480/sqft
    Source: MLS PIN #73314650 Report a problem
    11/21/2024Listed for sale$1,825,000$480/sqft
    Source: MLS PIN #73314650 Report a problem

    Public tax history

    Tax history is unavailable.

    Neighborhood: 01886

    Nearby schools

    GreatSchools rating
    Schools provided by the listing agent
    • Elementary: Robin & Crisaf
    • Middle: Blanchard
    • High: Westford Academ

    Source: MLS PIN. This data may not be complete. We recommend contacting the local school district to confirm school assignments for this home.

    Get a cash offer in 3 minutes
    Find out how much your home could sell for in as little as 3 minutes with a no-obligation cash offer.
    Estimated market value
    $1,869,700
    Get a cash offer in 3 minutes
    Find out how much your home could sell for in as little as 3 minutes with a no-obligation cash offer.
    Estimated market value
    $1,869,700