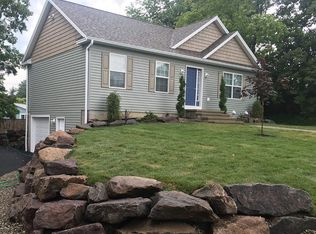
Thoughtfully renovated 3-4 bedroom, 2 full bathroom ranch featuring stylish updates throughout with exceptional extra living space in the lower level.
Modern kitchen with quality finishes, a formal dining room with sliding doors lead you to a 3-season room. A mudroom that can be accessed from the exterior and garage add everyday convenience.
The beautifully finished lower level offers an abundance of additional living space that seamlessly flows into the rest of the home. Use as a family room, home gym, theatre room or a potential fourth bedroom to suit your needs.
An attached one-car garage and low-maintenance yard has this home checking all the boxes.
Active
$425,000
3 Colonial Court, Queensbury, NY 12804
3beds
1,320sqft
Single Family Residence, Residential
Built in 1979
0.26 Acres Lot
$415,600 Zestimate®
$322/sqft
$-- HOA
What's special
Beautifully finished lower levelLow-maintenance yardAttached one-car garageStylish updates throughout
- 3 days
- 986
- 58
Zillow last checked:
Listing updated:
Listed by:
Coldwell Banker Prime Properties 518-793-4488,
Erin Tims 631-404-7593
Source: Global MLS,MLS#: 202624990
Facts & features
Interior
Bedrooms & bathrooms
- Bedrooms: 3
- Bathrooms: 2
- Full bathrooms: 2
Primary bedroom
- Level: First
Bedroom
- Level: First
Bedroom
- Level: Second
Other
- Level: First
Family room
- Level: Basement
Kitchen
- Level: First
Living room
- Level: First
Heating
- Baseboard, Hot Water, Natural Gas
Cooling
- Wall Unit(s)
Appliances
- Included: Built-In Electric Oven, Dishwasher, Electric Water Heater, Microwave, Refrigerator
- Laundry: Electric Dryer Hookup, In Bathroom, Washer Hookup
Features
- Built-in Features, Eat-in Kitchen, Kitchen Island
- Flooring: Tile, Wood, Ceramic Tile, Hardwood
- Doors: Sliding Doors
- Windows: Screens
- Basement: Exterior Entry,Finished,Heated,Interior Entry,Walk-Out Access
Interior area
- Total structure area: 1,320
- Total interior livable area: 1,320 sqft
- Finished area above ground: 1,320
- Finished area below ground: 600
Video & virtual tour
Property
Parking
- Total spaces: 4
- Parking features: Off Street, Attached, Driveway, Garage Door Opener
- Attached garage spaces: 1
- Has uncovered spaces: Yes
Features
- Patio & porch: Front Porch, Patio
- Exterior features: Lighting
- Fencing: Back Yard
Lot
- Size: 0.26 Acres
Details
- Additional structures: Shed(s)
- Parcel number: 523400 301.12224
- Special conditions: Standard
- Other equipment: Irrigation Equipment
Construction
Type & style
- Home type: SingleFamily
- Architectural style: Ranch
- Property subtype: Single Family Residence, Residential
Materials
- Brick, Vinyl Siding
- Roof: Asbestos Shingle
Condition
- New construction: No
- Year built: 1979
Utilities & green energy
- Electric: 150 Amp Service
- Sewer: Septic Tank
- Water: Public
Community & HOA
HOA
- Has HOA: No
Location
- Region: Queensbury
Financial & listing details
- Price per square foot: $322/sqft
- Tax assessed value: $304,400
- Annual tax amount: $5,891
- Date on market: 8/28/2026
Estimated market value
$415,600
$395,000 - $436,000
$2,139/mo
Price history
| Date | Event | Price |
|---|---|---|
| 8/28/2026 | Listed for sale | $425,000+66%$322/sqft |
Source:  Global MLS #202624990 Report a problem Global MLS #202624990 Report a problem | ||
| 9/5/2025 | Sold | $256,000+2.4%$194/sqft |
Source: Global MLS #202519132 Report a problem | ||
| 6/18/2025 | Pending sale | $249,900$189/sqft |
Source: Global MLS #202519132 Report a problem | ||
| 6/9/2025 | Listed for sale | $249,900+16.2%$189/sqft |
Source: Global MLS #202519132 Report a problem | ||
| 10/22/2020 | Sold | $215,000+2.4%$163/sqft |
Source: Global MLS #202024343 Report a problem | ||
| 9/6/2020 | Pending sale | $210,000$159/sqft |
Source: HUNT Real Estate #202024343 Report a problem | ||
| 8/29/2020 | Price change | $210,000-6.7%$159/sqft |
Source: HUNT Real Estate #202024343 Report a problem | ||
| 8/3/2020 | Listed for sale | $225,000$170/sqft |
Source: Hunt ERA #202024343 Report a problem | ||
Public tax history
| Year | Property taxes | Tax assessment |
|---|---|---|
| 2025 | -- | $274,000 |
| 2024 | -- | $274,000 +34.5% |
| 2023 | -- | $203,700 |
| 2022 | -- | $203,700 |
| 2021 | -- | $203,700 +22% |
| 2020 | -- | $166,900 |
| 2019 | -- | $166,900 |
| 2018 | -- | $166,900 -0.1% |
| 2017 | $1,075 | $167,000 |
| 2016 | -- | $167,000 |
| 2015 | -- | $167,000 +45.5% |
| 2014 | -- | $114,800 |
| 2013 | -- | $114,800 |
| 2012 | -- | $114,800 |
| 2011 | -- | $114,800 |
| 2010 | -- | $114,800 |
| 2009 | -- | $114,800 |
| 2008 | -- | $114,800 |
| 2007 | -- | $114,800 |
| 2006 | -- | $114,800 |
| 2005 | -- | $114,800 +29.4% |
| 2004 | -- | $88,700 |
| 2002 | -- | $88,700 |
| 2001 | -- | $88,700 |
| 2000 | -- | $88,700 |
Find assessor info on the county website
Monthly payment
Climate risks
Neighborhood: Glens Falls North
Nearby schools
Schools provided by the listing agent
- Elementary: Queensbury
- High: Queensbury Senior
Source: Global MLS. This data may not be complete. We recommend contacting the local school district to confirm school assignments for this home.
Similar homes

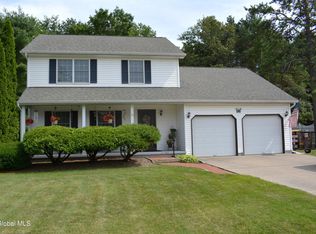
- $399,9993 bd2 ba1.5k sqft38 Maple Drive, Queensbury, NY 12804Active
 MLS ID #202622899, Mark W Petrie, Listing by: Coldwell Banker Prime Properties. Global MLS
 - $450,0004 bd2 ba1.7k sqft17 Sherwood Drive, Queensbury, NY 12804Active
 MLS ID #202624287, Maria Malzan, Listing by: Schermerhorn Realty Group LLC. Global MLS
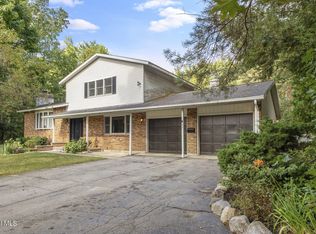
 - $410,0003 bd3 ba1.9k sqft23 Sunset Drive, Queensbury, NY 12804Active
 MLS ID #202623135, Brendan Solovey, Listing by: Miranda Real Estate Group Inc. Global MLS
 - $345,0003 bd2 ba1.3k sqft11 Goldfinch Rd, Queensbury, NY 12804For Sale By Owner

