Skip main navigation
Off market
  • $379,100

    3 Compass Cir Unit 2, Stevensville, MD 21666

    2beds
    1baths
    968sqft
    MultiFamily
    Built in 1973
    -- sqft lot
    $379,100 Zestimate®
    $392/sqft
    $1,905 Estimated rent

    Home value

    $379,100

    $311,000 - $470,000

    $1,905/mo

    Zestimate® history
    Loading
    Loading...

    Owner options

    List your home for rent

    $1,905/mo

    Rent Zestimate®

    Find your next renter with Zillow Rental Manager. Plus, with online applications, you can quickly screen prospective tenants – for free.

    Learn more

    $1,905/mo

    Rent Zestimate®

    Refinance and save

    $2,284/mo

    Est. payment

    Refinancing to a lower rate could help reduce your monthly payments and save thousands over the life of the loan.

    See today's rates

    $2,284/mo

    Est. payment

    Explore your selling options

    Work with a Zillow partner agent

    Leverage their expertise and Zillow's premium Showcase listings to get your home seen by more buyers.

    Get started

    List with your own agent

    Get your home in front of millions of buyers by listing it on Zillow.

    Learn how to do it

    Sell it yourself

    Take full control of how buyers see your home on Zillow by listing For Sale by Owner (FSBO).

    List your home

    What's special

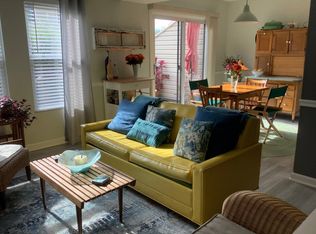
    Open floor plan with deck off of living room. Newer paint and carpet lower level. New kitchen floor and counter tops. Front loading full size washer and dryer. New carpet upstairs. Over sized one car garage with cedar storage closet. Lot adjacent to building with additional parking. Lead free certification. Additional monthly rent for pets if approved.

    This property is off market, which means it's not currently listed for sale or rent on Zillow. This may be different from what's available on other websites or public sources.

    Facts & features

    Interior

    Bedrooms & bathrooms
    • Bedrooms: 2
    • Bathrooms: 1.5
    Heating
    • Heat pump
    Appliances
    • Included: Dishwasher, Dryer, Refrigerator, Washer
    • Laundry: In Unit
    Interior area
    • Total interior livable area: 968 sqft

    Property

    Parking
    • Total spaces: 1
    • Parking features: Garage - Attached
    Features
    • Exterior features: Other

    Construction

    Type & style
    • Home type: MultiFamily
    Condition
    • Year built: 1973

    Community & neighborhood

    Location
    • Region: Stevensville

    Other

    Other facts
    • Acreage \ 0
    • Appliances \ Appliances \ Oven/Range - Electric
    • Appliances \ Oven\Range - Electric
    • Basement \ BasementType \ 0
    • Basement \ HasBasement \ 0
    • BasementType \ 0
    • Bathrooms \ HalfBaths \ 1
    • CondoFee \ 0
    • CvrdParking1Spaces \ 0
    • CvrdParking2Spaces \ 0
    • Directions \ Building 3
    • Directions \ Exit 38A
    • Directions \ From 50E
    • Directions \ Thompson Creek Rd. Right on Marion Quimby (past Zo
    • Directions \ Unit 2. Unit's garage is on the far right.
    • Directions \ left onto Compass Circle
    • Fireplaces \ 0
    • GarageType \ Additional Storage Area
    • GarageType \ Garage - Front Entry
    • GarageType \ Oversized
    • HOAFee \ 0
    • HalfBaths \ 1
    • HasBasement \ 0
    • HasBodyOfWater \ 0
    • HasPool \ 0
    • HasWaterAccess \ 1
    • HasWaterFront \ 0
    • HasWaterView \ 0
    • IsForeClosure \ 0
    • IsNewConstruction \ 0
    • Laundry: In Unit
    • ListingDate \ 2019-02-10T00: 00
    • Location \ Directions \ Building 3
    • Location \ Directions \ Exit 38A
    • Location \ Directions \ From 50E
    • Location \ Directions \ Thompson Creek Rd. Right on Marion Quimby (past Zo
    • Location \ Directions \ Unit 2. Unit's garage is on the far right.
    • Location \ Directions \ left onto Compass Circle
    • Lot \ Acreage \ 0
    • Lot \ LotSquareFootage \ 0
    • Lot \ TotalSquareFeet \ 968
    • LotSquareFootage \ 0
    • MLS Listing ID: MDQA133476
    • MLS Name: Long & Foster (Long & Foster)
    • NoOfLevels \ 0
    • Other Fees \ HOAFee \ 0
    • Other Interior Features \ Fireplaces \ 0
    • Other \ CondoFee \ 0
    • Other \ IsForeClosure \ 0
    • Other \ IsNewConstruction \ 0
    • Other \ ListingDate \ 2019-02-10T00: 00
    • Other \ NoOfLevels \ 0
    • Other \ TotalLeasedUnits \ 0
    • Other \ TotalNoOfUnits \ 0
    • Other \ TotalTaxes \ 0
    • Other \ TotalUnfurnishedUnits \ 0
    • Other \ UnitNumber \ 2
    • PropertyType \ Other
    • School District: QUEEN ANNE''S COUNTY PUBLIC SCHOOLS
    • Sewer \ Public Sewer
    • Style \ Other
    • TotalLeasedUnits \ 0
    • TotalNoOfUnits \ 0
    • TotalSquareFeet \ 968
    • TotalTaxes \ 0
    • TotalUnfurnishedUnits \ 0
    • Type and Style \ PropertyType \ Other
    • Type and Style \ Style \ Other
    • UnitNumber \ 2
    • Utilities \ Sewer \ Public Sewer
    • View Type \ HasWaterView \ 0
    • Water \ HasBodyOfWater \ 0
    • Water \ HasPool \ 0
    • Water \ HasWaterAccess \ 1
    • Water \ HasWaterFront \ 0
    • Water \ Public
    • Water \ Water \ Public

    Price history

    DateEventPrice
    2/20/2019Listing removed$1,400$1/sqft
    Source: Long & Foster Real Estate, Inc. #MDQA133476 Report a problem
    2/10/2019Listed for rent$1,400$1/sqft
    Source: Long & Foster Real Estate, Inc. #MDQA133476 Report a problem

    Public tax history

    Tax history is unavailable.

    Neighborhood: 21666

    Nearby schools

    GreatSchools rating
    Get a cash offer in 3 minutes
    Find out how much your home could sell for in as little as 3 minutes with a no-obligation cash offer.
    Estimated market value
    $379,100
    Get a cash offer in 3 minutes
    Find out how much your home could sell for in as little as 3 minutes with a no-obligation cash offer.
    Estimated market value
    $379,100