Encore Lake Grove is a luxury 55+ active lifestyle condominium, and this is a beautiful Contempo model with - one of very few built in this community! This unit has been updated and has a definite "WOW" factor as soon as you step foot inside! It has soaring ceilings with beautiful angles. The Contempo is the only model with an extra room on the main level, that can be used as a library, den, or office. Additionally, on the main level, is a dining room, living room, eat-in kitchen leading to a private patio, the primary bedroom with private bath, laundry, and door to your 2-car garage. Looking out the large livingroom windows is like looking onto a fairway or into a private garden with lovely landscaping. Upstairs is your second bedroom, full bath, and loft - great for relaxing or hosting guests. The large clubhouse boasts card rooms, ballroom, billiard room, exercise room, indoor heated saltwater pool, saunas, and many activities and events. Outdoors are tennis and pickleball courts, putting green, bocce, shuffleboard, ping pong, heated inground saltwater pool, fireplace, barbeque, and areas for relaxing or socializing. Gated community with 24-hour manned gatehouse. Across from Smithhaven Mall, Stony Brook Medical, Trader Joe's, Whole Foods, AMC Movie Theater, Lowes, Marshall's, Costco, Wegman's, and SO many restaurant choices! IT DOESN'T GET BETTER THAN THIS!! One time initiation fee - $3000.00. Low Village of Lake Grove tax - $289.79.
Sold for $790,000
$790,000
3 Concerto Drive, Lake Grove, NY 11755
2beds
1,835sqft
Condominium, Residential
Built in 2006
-- sqft lot
$823,100 Zestimate®
$431/sqft
$4,214 Estimated rent
Home value
$823,100
$741,000 - $914,000
$4,214/mo
Zestimate® history
Owner options
List your home for rent
$4,214/mo
Rent Zestimate®
Find your next renter with Zillow Rental Manager. Plus, with online applications, you can quickly screen prospective tenants – for free.
$4,214/mo
Rent Zestimate®
Refinance and save
$6,083/mo
Est. payment
Refinancing to a lower rate could help reduce your monthly payments and save thousands over the life of the loan.
$6,083/mo
Est. payment
Explore your selling options
Work with a Zillow partner agent
Leverage their expertise and Zillow's premium Showcase listings to get your home seen by more buyers.
Get startedList with your own agent
Get your home in front of millions of buyers by listing it on Zillow.
Learn how to do itSell it yourself
Take full control of how buyers see your home on Zillow by listing For Sale by Owner (FSBO).
List your homeWhat's special
Private patioHeated inground saltwater poolSoaring ceilingsTennis and pickleball courtsDining roomEat-in kitchenPing pong
Zillow last checked:
Listing updated:
Listed by:
Robert J. Scarito 631-862-1100,
RE/MAX Integrity Leaders 631-862-1100,
Marion M. Wagner 631-862-1100,
RE/MAX Integrity Leaders
Bought with:
Robert J. Scarito, 10301205311
RE/MAX Integrity Leaders
Source: OneKey® MLS as distributed by MLS GRID,MLS#: 854372
Facts & features
Interior
Bedrooms & bathrooms
- Bedrooms: 2
- Bathrooms: 3
- Full bathrooms: 2
- 1/2 bathrooms: 1
Heating
- Forced Air
Cooling
- Central Air
Appliances
- Included: Dishwasher, Dryer, Gas Oven, Microwave, Refrigerator, Stainless Steel Appliance(s), Washer, Gas Water Heater
Features
- First Floor Bedroom, First Floor Full Bath, Cathedral Ceiling(s), Double Vanity, Eat-in Kitchen, Primary Bathroom, Master Downstairs, Soaking Tub
- Attic: Crawl
- Has fireplace: No
Interior area
- Total structure area: 1,835
- Total interior livable area: 1,835 sqft
Property
Parking
- Total spaces: 4
- Parking features: Garage
- Garage spaces: 2
Features
- Levels: Two
- Patio & porch: Patio
- Pool features: Community, In Ground, Indoor, Salt Water
- Has view: Yes
- View description: Park/Greenbelt
Lot
- Size: 1,849 Square Feet
Details
- Parcel number: 0208010100100203000
- Special conditions: None
Construction
Type & style
- Home type: Condo
- Property subtype: Condominium, Residential
- Attached to another structure: Yes
Materials
- Stone, Vinyl Siding
Condition
- Year built: 2006
Utilities & green energy
- Water: Public
- Utilities for property: Cable Connected, Electricity Connected, Natural Gas Connected, Phone Connected, Sewer Connected, Trash Collection Private, Underground Utilities, Water Connected
Community & HOA
Community
- Features: Clubhouse, Curbs, Fitness Center, Gated, Pool, Sidewalks, Tennis Court(s)
- Security: Fire Alarm, Fire Sprinkler System, Gated Community, Smoke Detector(s)
- Senior community: Yes
HOA
- Has HOA: Yes
- Amenities included: Clubhouse, Fitness Center, Gated, Landscaping, Maintenance Grounds, Parking, Pool, Recreation Facilities, Sauna, Snow Removal, Tennis Court(s), Trash
- Services included: Common Area Maintenance, Maintenance Structure, Maintenance Grounds, Pool Service, Sewer, Snow Removal, Trash
- HOA fee: $682 monthly
- HOA name: Camco
Location
- Region: Lake Grove
Financial & listing details
- Price per square foot: $431/sqft
- Tax assessed value: $1,477
- Annual tax amount: $6,337
- Date on market: 5/11/2025
- Cumulative days on market: 85 days
- Listing agreement: Exclusive Right To Sell
- Exclusions: Contact LB
- Electric utility on property: Yes
Price history
| Date | Event | Price |
|---|---|---|
| 10/20/2025 | Sold | $790,000-1.2%$431/sqft |
Source:  OneKey® MLS as distributed by MLS GRID #854372 Report a problem OneKey® MLS as distributed by MLS GRID #854372 Report a problem | ||
| 8/4/2025 | Pending sale | $799,999$436/sqft |
Source: OneKey® MLS as distributed by MLS GRID #854372 Report a problem | ||
| 6/23/2025 | Price change | $799,999-2.4%$436/sqft |
Source: OneKey® MLS as distributed by MLS GRID #854372 Report a problem | ||
| 5/12/2025 | Listed for sale | $820,000+72%$447/sqft |
Source: OneKey® MLS as distributed by MLS GRID #854372 Report a problem | ||
| 4/17/2006 | Sold | $476,622$260/sqft |
Source: Public Record Report a problem | ||
Public tax history
| Year | Property taxes | Tax assessment |
|---|---|---|
| 2025 | -- | $1,477 |
| 2024 | -- | $1,477 |
| 2023 | -- | $1,477 |
| 2022 | -- | $1,477 |
| 2021 | -- | $1,477 |
| 2020 | -- | $1,477 |
| 2019 | -- | $1,477 |
| 2018 | -- | $1,477 |
| 2017 | $3,104 | $1,477 |
| 2016 | -- | $1,477 |
| 2015 | -- | $1,477 |
| 2014 | -- | $1,477 |
| 2013 | -- | $1,477 |
Find assessor info on the county website
Neighborhood: 11755
Nearby homes
- $677,600-- bd-- ba-- sqft5 Concerto Dr, Lake Grove, NY 11755Off Market
- $690,7002 bd2 ba1.4k sqft7 Concerto Dr, Lake Grove, NY 11755Off Market
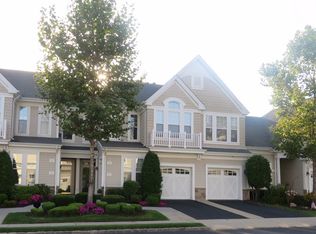
- $867,500-- bd-- ba-- sqft1 Concerto Dr, Lake Grove, NY 11755Off Market
- $734,7002 bd2 ba-- sqft11 Concerto Dr, Lake Grove, NY 11755Off Market
- $683,400-- bd-- ba-- sqft9 Concerto Dr, Lake Grove, NY 11755Off Market
- $783,500-- bd-- ba-- sqft15 Concerto Dr, Lake Grove, NY 11755Off Market
- $700,3002 bd3 ba-- sqft8 Concerto Dr, Lake Grove, NY 11755Off Market
- $660,000-- bd-- ba-- sqft10 Concerto Dr, Lake Grove, NY 11755Sold
Nearby schools
GreatSchools rating
- 2/10Eugene Auer Memorial SchoolGrades: K-5Distance: 0.5 mi
- 5/10Dawnwood Middle SchoolGrades: 6-8Distance: 1.9 mi
- 7/10Centereach High SchoolGrades: 8-12Distance: 2 mi
Schools provided by the listing agent
- Elementary: Hawkins Path School
- Middle: Dawnwood Middle School
- High: Centereach High School
Source: OneKey® MLS as distributed by MLS GRID. This data may not be complete. We recommend contacting the local school district to confirm school assignments for this home.
Get a cash offer in 3 minutes
Find out how much your home could sell for in as little as 3 minutes with a no-obligation cash offer.
Estimated market value
$823,100
Get a cash offer in 3 minutes
Find out how much your home could sell for in as little as 3 minutes with a no-obligation cash offer.
Estimated market value
$823,100
- New York
- Suffolk County
- Lake Grove
- 11755
- 3 Concerto Drive
Nearby cities
Nearby zip codes
Other Lake Grove Topics
