Skip main navigation
Closed
Street View
  • Listing Provided by: Elevate Realty, LLC
    Bought with: Berkshire Hathaway HomeServices Select Properties
    Price Unknown

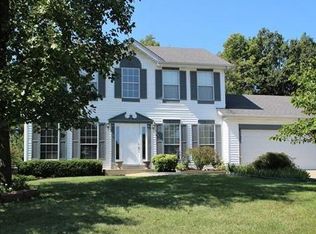
    3 Congressional Way Ct, O'Fallon, MO 63368

    4beds
    1,930sqft
    Single Family Residence
    Built in 1990
    9,147.6 Square Feet Lot
    $353,800 Zestimate®
    $--/sqft
    $2,555 Estimated rent

    Home value

    $353,800

    $329,000 - $379,000

    $2,555/mo

    Zestimate® history
    Loading
    Loading...

    Owner options

    List your home for rent

    $2,555/mo

    Rent Zestimate®

    Find your next renter with Zillow Rental Manager. Plus, with online applications, you can quickly screen prospective tenants – for free.

    Learn more

    $2,555/mo

    Rent Zestimate®

    Refinance and save

    Refinancing to a lower rate could help reduce your monthly payments and save thousands over the life of the loan.

    See today's rates

    Explore your selling options

    Work with a Zillow partner agent

    Leverage their expertise and Zillow's premium Showcase listings to get your home seen by more buyers.

    Get started

    List with your own agent

    Get your home in front of millions of buyers by listing it on Zillow.

    Learn how to do it

    Sell it yourself

    Take full control of how buyers see your home on Zillow by listing For Sale by Owner (FSBO).

    List your home

    What's special

    Neighborhood lakesQuiet courtWalking trailsSeparate showerSpacious roomsWalk-in closet
    Desirable Twin Chimneys location! This 4-bedroom, 2.5-bath home is tucked away on a quiet court and offers access to neighborhood lakes, walking trails, clubhouse, pool, and more, all within a top-rated school district. Inside you’ll find spacious rooms and a layout ready for your personal touch. The kitchen opens to the breakfast room and family room with access to the backyard, which is large and flat, great for entertaining. The primary suite features a vaulted ceiling with beam, walk-in closet, and ensuite bath with double vanity and separate shower. Three additional bedrooms and another full bath complete the upper level. With plenty of potential, this is an opportunity you won’t want to miss. Schedule your showing today!

    Zillow last checked:

    Listing updated:

    Listing Provided by:

    Amanda Jodeh 917-808-9816,

    Elevate Realty, LLC

    Bought with:

    Ryan D Grimm, 2012009603

    Berkshire Hathaway HomeServices Select Properties

    Source: MARIS,MLS#: 25050228MLS LogoOriginating MLS: St. Charles County Association of REALTORS

    Facts & features

    Interior

    Bedrooms & bathrooms
    • Bedrooms: 4
    • Bathrooms: 3
    • Full bathrooms: 2
    • 1/2 bathrooms: 1
    • Main level bathrooms: 1
    Primary bedroom
    • Level: Upper
    • Area: 252
    • Dimensions: 18x14
    Bedroom 2
    • Level: Upper
    • Area: 110
    • Dimensions: 10x11
    Bedroom 3
    • Level: Upper
    • Area: 154
    • Dimensions: 14x11
    Bedroom 4
    • Level: Upper
    • Area: 120
    • Dimensions: 10x12
    Primary bathroom
    • Level: Upper
    • Area: 48
    • Dimensions: 8x6
    Primary bathroom
    • Level: Upper
    • Area: 54
    • Dimensions: 6x9
    Bathroom
    • Level: Main
    • Area: 25
    • Dimensions: 5x5
    Bathroom 3
    • Level: Upper
    • Area: 45
    • Dimensions: 5x9
    Breakfast room
    • Level: Main
    • Area: 98
    • Dimensions: 7x14
    Dining room
    • Level: Main
    • Area: 154
    • Dimensions: 11x14
    Family room
    • Level: Main
    • Area: 266
    • Dimensions: 19x14
    Kitchen
    • Level: Main
    • Area: 120
    • Dimensions: 10x12
    Laundry
    • Level: Main
    • Area: 27
    • Dimensions: 9x3
    Living room
    • Level: Main
    • Area: 180
    • Dimensions: 15x12
    Heating
    • Forced Air, Natural Gas
    Cooling
    • Ceiling Fan(s), Central Air, Electric
    Appliances
    • Laundry: Main Level
    Features
    • Basement: Full
    • Has fireplace: No
    Interior area
    • Total interior livable area: 1,930 sqft
    • Finished area above ground: 1,930

    Property

    Parking
    • Total spaces: 2
    • Parking features: Attached
    • Garage spaces: 2
    Features
    • Levels: Two
    Lot
    • Size: 9,147 sqft
    • Features: Cul-De-Sac
    Details
    • Parcel number: 2113A650500048I.0000000
    • Special conditions: Standard

    Construction

    Type & style
    • Home type: SingleFamily
    • Architectural style: Traditional
    • Property subtype: Single Family Residence
    Materials
    • Vinyl Siding
    Condition
    • Year built: 1990

    Utilities & green energy

    • Sewer: Public Sewer
    • Water: Public
    • Utilities for property: Underground Utilities

    Community & neighborhood

    Location
    • Region: Ofallon
    • Subdivision: Twin Chimneys Village I Thorn Hill

    Other

    Other facts
    • Listing terms: Cash,Conventional,FHA,VA Loan

    Price history

    DateEventPrice
    10/20/2025Sold--
    Source: MARIS #25050228 Report a problem
    9/26/2025Pending sale$359,500$186/sqft
    Source: MARIS #25050228 Report a problem
    9/12/2025Price change$359,500-2.8%$186/sqft
    Source: MARIS #25050228 Report a problem
    8/20/2025Listed for sale$370,000+60.9%$192/sqft
    Source: MARIS #25050228 Report a problem
    2/15/2019Sold--
    Source: MARIS #18081540 Report a problem
    1/9/2019Pending sale$230,000$119/sqft
    Source: Keller Williams Realty Chesterfield #18081540 Report a problem
    11/26/2018Price change$230,000-2.1%$119/sqft
    Source: Keller Williams Realty Chesterfield #18081540 Report a problem
    11/6/2018Listed for sale$235,000$122/sqft
    Source: Keller Williams Realty Chesterfield #18081540 Report a problem
    11/5/2018Pending sale$235,000$122/sqft
    Source: Keller Williams Realty Chesterfield #18081540 Report a problem
    10/25/2018Listed for sale$235,000$122/sqft
    Source: Keller Williams Realty Chesterfield #18081540 Report a problem
    10/21/2018Pending sale$235,000$122/sqft
    Source: Keller Williams Realty Chesterfield #18081540 Report a problem
    10/11/2018Price change$235,000-0.8%$122/sqft
    Source: Keller Williams Realty Chesterfield #18081540 Report a problem
    9/4/2018Listed for sale$237,000$123/sqft
    Source: Berkshire Hathaway HomeServices Alliance Real Estate #18052384 Report a problem
    9/4/2018Pending sale$237,000$123/sqft
    Source: Berkshire Hathaway HomeServices Alliance Real Estate #18052384 Report a problem
    8/24/2018Price change$237,000-1.6%$123/sqft
    Source: Berkshire Hathaway HomeServices Alliance Real Estate #18052384 Report a problem
    7/26/2018Price change$240,850-2.4%$125/sqft
    Source: Berkshire Hathaway HomeServices Alliance Real Estate #18052384 Report a problem
    7/5/2018Listed for sale$246,850$128/sqft
    Source: Berkshire Hathaway Alliance #18052384 Report a problem

    Public tax history

    YearProperty taxesTax assessment
    2025$4,077 +7.2%$63,472 +10.4%
    2024$3,804 0%$57,481
    2023$3,805 +18.9%$57,481 +28%
    2022$3,200 $44,913
    2021-- $44,913 +7.4%
    2020-- $41,812
    2019$3,040 $41,812 +6.3%
    2018$3,040 +1.3%$39,350
    2017$3,000 +13.3%$39,350 +13.8%
    2016$2,648 +7.6%$34,591
    2015$2,462 -0.8%$34,591 +0.9%
    2014$2,482 $34,286
    2013-- $34,286 -4%
    2012-- $35,710 -2.3%
    2011-- $36,550
    2010-- $36,550
    2009-- $36,550 -9.3%
    2008-- $40,290 -79.2%
    2007-- $193,880
    2006-- $193,880
    2005-- $193,880 +10.8%
    2004-- $175,000
    2003-- $175,000
    2002-- --
    2001-- --

    Find assessor info on the county website

    Neighborhood: 63368

    Nearby schools

    GreatSchools rating
    Schools provided by the listing agent
    • Elementary: Twin Chimneys Elem.
    • Middle: Ft. Zumwalt West Middle
    • High: Ft. Zumwalt West High

    Source: MARIS. This data may not be complete. We recommend contacting the local school district to confirm school assignments for this home.

    Get a cash offer in 3 minutes
    Find out how much your home could sell for in as little as 3 minutes with a no-obligation cash offer.
    Estimated market value
    $353,800
    Get a cash offer in 3 minutes
    Find out how much your home could sell for in as little as 3 minutes with a no-obligation cash offer.
    Estimated market value
    $353,800