Rare opportunity in Mendham Township's coveted Brookrace neighborhood. Nestled on a quiet cul-de-sac with private access to the scenic trails and 780 acres of Schiff Nature Preserve, this beautifully maintained residence offers an exceptional blend of privacy, elegance, and modern efficiency. Thoughtfully designed for today's lifestyle, the home features a large living room and family room, a bright formal dining area, and an eat-in kitchen with views of the professionally landscaped gardens. There are four spacious bedrooms, four full and one half baths, a private first-floor office, and a fully finished lower level ideal for recreation, fitness, media, or flexible living space. The outdoor setting is equally captivating, where a beautifully crafted bluestone patio creates the perfect backdrop for entertaining or unwinding, complete with an in-ground hot tub and a serene water feature. Completing this remarkable offering is an owned, fully transferable Tesla Solar Roof that seamlessly combines sophisticated curb appeal with clean, renewable energy, enhanced efficiency, and the potential for significant utility savings, all without compromising the timeless beauty of the home's exterior. All public utilities. Updated HVAC systems. Lake Therese privileges for non-motorized boating and fishing. Top Rated Mendham Twp Schools and close proximity to major highways.
Under contract
$1,795,000
3 Connet Ln, Mendham Twp., NJ 07945
4beds
--sqft
Single Family Residence
Built in 1998
1.23 Acres Lot
$-- Zestimate®
$--/sqft
$71/mo HOA
What's special
Sophisticated curb appealIn-ground hot tubSerene water featureBright formal dining areaFour spacious bedroomsPrivate first-floor officeQuiet cul-de-sac
- 82 days
- 97
- 0
Zillow last checked:
Listing updated:
Listed by:
Teresa Morrissey 917-575-2408,
Turpin Real Estate, Inc.
Source: GSMLS,MLS#: 4039628
Facts & features
Interior
Bedrooms & bathrooms
- Bedrooms: 4
- Bathrooms: 5
- Full bathrooms: 4
- 1/2 bathrooms: 1
Primary bedroom
- Description: Full Bath, Walk-In Closet
Bedroom 1
- Level: Second
- Area: 360
- Dimensions: 24 x 15
Bedroom 2
- Level: Second
- Area: 210
- Dimensions: 15 x 14
Bedroom 3
- Level: Second
- Area: 195
- Dimensions: 15 x 13
Bedroom 4
- Level: Second
- Area: 210
- Dimensions: 15 x 14
Primary bathroom
- Features: Stall Shower
Dining room
- Features: Formal Dining Room
- Level: First
- Area: 255
- Dimensions: 17 x 15
Family room
- Level: First
- Area: 368
- Dimensions: 23 x 16
Kitchen
- Features: Kitchen Island, Eat-in Kitchen, Pantry, Separate Dining Area
- Level: First
- Area: 405
- Dimensions: 27 x 15
Living room
- Level: First
- Area: 345
- Dimensions: 23 x 15
Basement
- Features: BathOthr, Exercise, GameRoom, Media, RecRoom, Storage
Heating
- 2 Units, Forced Air, Natural Gas
Cooling
- 2 Units, Central Air
Appliances
- Included: Carbon Monoxide Detector, Dishwasher, Dryer, Generator-Built-In, Kitchen Exhaust Fan, Microwave, Range/Oven-Electric, Range/Oven-Gas, Refrigerator, Wall Oven(s) - Electric, Wall Oven(s) - Gas, Washer, Gas Water Heater
- Laundry: Laundry Room
Features
- Office, Rec Room, Media Room
- Flooring: Carpet, Laminate, Wood
- Basement: Yes,Finished,Full,Sump Pump
- Number of fireplaces: 1
- Fireplace features: Living Room
Property
Parking
- Total spaces: 3
- Parking features: Asphalt, Paver Block, Attached Garage
- Attached garage spaces: 3
Features
- Patio & porch: Patio
- Has spa: Yes
- Spa features: Heated, Hot Tub
- Fencing: Metal Fence
- Waterfront features: Lake Privileges
Lot
- Size: 1.23 Acres
- Dimensions: 1.232 AC
- Features: Backs to Park Land, Cul-De-Sac
Details
- Parcel number: 2319001040004000170000
- Other equipment: Generator-Built-In
Construction
Type & style
- Home type: SingleFamily
- Architectural style: Colonial
- Property subtype: Single Family Residence
Materials
- Composition Siding, Stone
- Roof: See Remarks
Condition
- Year built: 1998
Utilities & green energy
- Gas: Gas-Natural
- Sewer: Public Sewer
- Water: Public
- Utilities for property: Electricity Connected, Natural Gas Connected, Cable Connected, Garbage Extra Charge
Community & HOA
Community
- Security: Carbon Monoxide Detector
- Application fee: $1,200
- Subdivision: Brookrace
HOA
- Has HOA: Yes
- Services included: Maintenance-Common Area
- HOA fee: $850 annually
Location
- Region: Mendham
Financial & listing details
- Tax assessed value: $1,645,700
- Annual tax amount: $27,807
- Date on market: 7/9/2026
- Exclusions: Dining room light fixture and TV in basement
- Ownership type: Fee Simple
- Electric utility on property: Yes
Estimated market value
Not available
Estimated sales range
Not available
Not available
Price history
| Date | Event | Price |
|---|---|---|
| 8/21/2026 | Pending sale | $1,795,000 |
Source:  GSMLS #4039628 Report a problem GSMLS #4039628 Report a problem | ||
| 8/14/2026 | Contingent | $1,795,000 |
Source:  Turpin Realtors #4039628 Report a problem Turpin Realtors #4039628 Report a problem | ||
| 7/9/2026 | Listed for sale | $1,795,000+68.5% |
Source: GSMLS #4039628 Report a problem | ||
| 7/27/2018 | Sold | $1,065,000-7.4% |
Source: GSMLS #3446396 Report a problem | ||
| 6/6/2018 | Pending sale | $1,150,000 |
Source: RE/MAX SELECT #3446396 Report a problem | ||
| 3/18/2018 | Price change | $1,150,000-5.3% |
Source: RE/MAX SELECT #3446396 Report a problem | ||
| 2/7/2018 | Listed for sale | $1,215,000-2.7% |
Source: RE/MAX SELECT Report a problem | ||
| 11/6/2017 | Listing removed | $1,249,000 |
Source: Coldwell Banker Residential Brokerage - Morristown/Convent Station Office #3415146 Report a problem | ||
| 9/2/2017 | Price change | $1,249,000-0.8% |
Source: Coldwell Banker Residential Brokerage - Morristown/Convent Station Office #3415146 Report a problem | ||
| 7/28/2017 | Price change | $1,259,000-1.3% |
Source: Coldwell Banker Residential Brokerage - Morristown/Convent Station Office #3415146 Report a problem | ||
| 5/5/2017 | Listed for sale | $1,275,000+431.3% |
Source: Coldwell Banker Residential Brokerage - Morristown/Convent Station Office #3415146 Report a problem | ||
| 12/30/1998 | Sold | $240,000 |
Source: Public Record Report a problem | ||
Public tax history
| Year | Property taxes | Tax assessment |
|---|---|---|
| 2025 | $29,365 +12.2% | $1,512,100 +12.2% |
| 2024 | $26,161 +2.6% | $1,347,100 +10.3% |
| 2023 | $25,509 +3.1% | $1,221,100 +4.3% |
| 2022 | $24,742 +6.5% | $1,170,400 +11.5% |
| 2021 | $23,237 -4.8% | $1,050,000 |
| 2020 | $24,405 +1.9% | $1,050,000 -7.2% |
| 2019 | $23,941 +2.4% | $1,130,900 |
| 2018 | $23,387 +0.1% | $1,130,900 |
| 2017 | $23,353 +1.9% | $1,130,900 |
| 2016 | $22,923 +2.3% | $1,130,900 |
| 2015 | $22,403 +2.2% | $1,130,900 |
| 2014 | $21,917 +1% | $1,130,900 |
| 2013 | $21,691 +0.9% | $1,130,900 |
| 2012 | $21,498 +0.7% | $1,130,900 |
| 2011 | $21,340 -3% | $1,130,900 |
| 2010 | $22,011 +4.8% | $1,130,900 -16.4% |
| 2009 | $21,010 | $1,352,000 |
| 2008 | -- | $1,352,000 |
| 2007 | -- | $1,352,000 |
| 2006 | -- | $1,352,000 +86.4% |
| 2005 | -- | $725,500 |
| 2004 | -- | $725,500 |
| 2003 | -- | $725,500 |
| 2002 | -- | $725,500 |
| 2001 | -- | $725,500 |
Find assessor info on the county website
Monthly payment
Est. payment
Payment breakdown
Explore the cost of this home by adjusting the details. Changes won't be saved.Climate risks
Neighborhood: 07945
Nearby schools
Schools provided by the listing agent
- Elementary: Mendham
- Middle: Mendham
- High: W.m.mendham
Source: GSMLS. This data may not be complete. We recommend contacting the local school district to confirm school assignments for this home.
Similar homes
- $1,745,0006 bd4 ba4.5k sqft24 Coventry Rd, Mendham Boro, NJ 07945For Sale
 MLS ID #4042614, Nicole Shaw, Coldwell Banker Realty. GSMLS
 - $1,675,0004 bd4 ba3k sqft16 Pender Hill Rd, Mendham Twp., NJ 07945For Sale
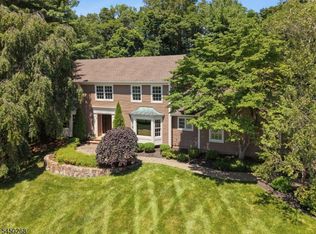 MLS ID #4049634, Nannette Buchney, Weichert Realtors. GSMLS
 - $2,250,0006 bd7 ba-- sqft2 Cobblefield Rd, Mendham Twp., NJ 07945For Sale
 MLS ID #4054348, Richard Lattmann, Kl Sotheby's Int'l. Realty. GSMLS
 - $1,050,0003 bd3 ba-- sqft302 Mendham Rd, Mendham Twp., NJ 07945For Sale
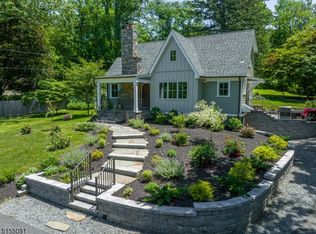 MLS ID #4046696, Meredith Arena, Weichert Realtors. GSMLS
