Skip main navigation
Off market
  • Tax assessed value
    $2,400

    3 Consulate Dr APT 1B, Tuckahoe, NY 10707

    1beds
    1baths
    900sqft
    SingleFamily
    Built in 1970
    -- sqft lot
    $-- Zestimate®
    $3/sqft
    $2,374 Estimated rent

    Home value

    Not available

    Estimated sales range

    Not available

    $2,374/mo

    Zestimate® history
    Loading
    Loading...

    Owner options

    List your home for rent

    $2,374/mo

    Rent Zestimate®

    Find your next renter with Zillow Rental Manager. Plus, with online applications, you can quickly screen prospective tenants – for free.

    Learn more

    $2,374/mo

    Rent Zestimate®

    Refinance and save

    $13/mo

    Est. payment

    Refinancing to a lower rate could help reduce your monthly payments and save thousands over the life of the loan.

    See today's rates

    $13/mo

    Est. payment

    Explore your selling options

    Work with a Zillow partner agent

    Leverage their expertise and Zillow's premium Showcase listings to get your home seen by more buyers.

    Get started

    List with your own agent

    Get your home in front of millions of buyers by listing it on Zillow.

    Learn how to do it

    Sell it yourself

    Take full control of how buyers see your home on Zillow by listing For Sale by Owner (FSBO).

    List your home

    What's special

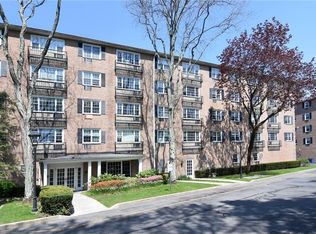
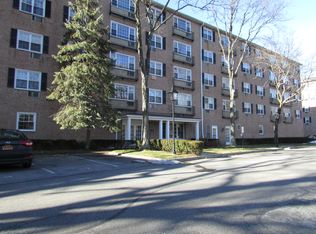
    Spacious updated Condo rental in desirable Consulate on the Park complex with 24 hour gatehouse security includes one indoor Garage parking space. Open floor plan features tiled entry/dining area, double mirrored closet, spacious living room with seasonal lake views, kitchen w/stainless steel appliances-double door refrigerator w/ice maker. Open bonus area off kitchen is ideal for dining room/den/office. Large bedroom with double closet, modern bath. Short walk to Tuckahoe or Crestwood metro north railroad station (28 min NYC), restaurants, shops and close to major highways. Amenities include outdoor pool, laundry on lobby level, bike, walking/jogging trail behind the complex along the lake. Membership available to Lake Isle Country Club; golf, tennis, pools, catering facility. No Pets, No Smoking please! Application fee $700.00 of which $250.00 is refundable at end of lease.

    This property is off market, which means it's not currently listed for sale or rent on Zillow. This may be different from what's available on other websites or public sources.

    Facts & features

    Interior

    Bedrooms & bathrooms
    • Bedrooms: 1
    • Bathrooms: 1
    Heating
    • Baseboard, Other
    Cooling
    • Wall
    Appliances
    • Included: Dishwasher, Microwave, Range / Oven, Refrigerator
    Features
    • Flooring: Other
    Interior area
    • Total interior livable area: 900 sqft

    Property

    Features
    • Exterior features: Other
    Details
    • Parcel number: 552403373331B

    Construction

    Type & style
    • Home type: SingleFamily
    Materials
    • Roof: Other
    Condition
    • Year built: 1970

    Community & HOA

    Location
    • Region: Tuckahoe

    Financial & listing details

    • Price per square foot: $3/sqft
    • Tax assessed value: $2,400

    Price history

    DateEventPrice
    5/1/2020Listing removed$2,650$3/sqft
    Source: Julia B Fee Sothebys Int. Rlty #H6024236 Report a problem
    3/28/2020Listed for rent$2,650$3/sqft
    Source: Julia B Fee Sothebys Int. Rlty #H6024236 Report a problem

    Public tax history

    YearProperty taxesTax assessment
    2019-- $1,090
    2018-- $1,090
    2017-- $1,090
    2016-- $1,090
    2015-- $1,090 -15.9%
    2014-- $1,296
    2013-- $1,296
    2012-- $1,296
    2011-- $1,296
    2010-- $1,296
    2009-- $1,296
    2008-- $1,296
    2007-- $1,296
    Find assessor info on the county website

    Neighborhood: 10707

    Nearby schools

    GreatSchools rating
    Schools provided by the listing agent
    • Elementary: Anne Hutchinson School
    • High: Eastchester Senior High School

    Source: The MLS. This data may not be complete. We recommend contacting the local school district to confirm school assignments for this home.