Skip main navigation
Sold for $574,000
  • $574,000

    3 Contemporary Drive, Danbury, CT 06811

    3beds
    2,240sqft
    Single Family Residence
    Built in 1985
    0.93 Acres Lot
    $577,100 Zestimate®
    $256/sqft
    $4,562 Estimated rent

    Home value

    $577,100

    $548,000 - $606,000

    $4,562/mo

    Zestimate® history
    Loading
    Loading...

    Owner options

    List your home for rent

    $4,562/mo

    Rent Zestimate®

    Find your next renter with Zillow Rental Manager. Plus, with online applications, you can quickly screen prospective tenants – for free.

    Learn more

    $4,562/mo

    Rent Zestimate®

    Refinance and save

    $3,865/mo

    Est. payment

    Refinancing to a lower rate could help reduce your monthly payments and save thousands over the life of the loan.

    See today's rates

    $3,865/mo

    Est. payment

    Explore your selling options

    Work with a Zillow partner agent

    Leverage their expertise and Zillow's premium Showcase listings to get your home seen by more buyers.

    Get started

    List with your own agent

    Get your home in front of millions of buyers by listing it on Zillow.

    Learn how to do it

    Sell it yourself

    Take full control of how buyers see your home on Zillow by listing For Sale by Owner (FSBO).

    List your home

    What's special

    Two-car garageSeasonal water viewsVaulted ceilingsLaminate flooringQuiet cul-de-sac street
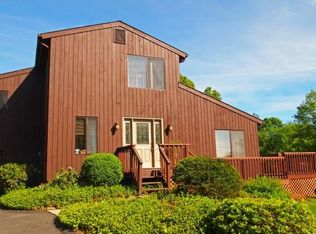
    Tucked away on a quiet cul-de-sac street, this contemporary three-bedroom, two-and-a-half-bath home offers seasonal water views and exceptional privacy surrounded by natural rock croppings. Enjoy the view from the wraparound deck, accessible from all rooms on the main level via sliding doors. The main level features laminate flooring and a bright, airy layout enhanced by vaulted ceilings, skylights, and large windows that flood the space with natural light. A cozy yet impressive fireplace with a pellet stove anchors the living area, creating a warm and inviting atmosphere year-round. This home offers a huge kitchen for gatherings or enjoying your everyday meals. The sunroom provides the perfect space to grow plants or simply relax while enjoying the peaceful views. The sunken Living room and office (/den/playroom/bedroom) add to the charm. The second floor showcases a dramatic catwalk overlooking the living room, dining room, and family room, adding architectural interest and an open, flowing feel throughout the home. The primary bedroom with its walk-in closet and en-suite bath also features vaulted ceilings, creating a spacious and serene retreat. Additional highlights include a two-car garage and a setting that feels like a private escape while still being close to everyday conveniences.

    Zillow last checked:

    Listing updated:

    Listed by:

    Britta R. Pedersen (203)240-2509,

    Dream House Realty 203-312-7750

    Bought with:

    Julie Conner, REB.0792605

    eXp Realty

    Co-Buyer Agent: Will Conner

    eXp Realty

    Source: Smart MLS,MLS#: 24143035MLS Logo

    Facts & features

    Interior

    Bedrooms & bathrooms
    • Bedrooms: 3
    • Bathrooms: 3
    • Full bathrooms: 2
    • 1/2 bathrooms: 1
    Primary bedroom
    • Features: Skylight, Full Bath, Wall/Wall Carpet
    • Level: Upper
    Bedroom
    • Features: Wall/Wall Carpet
    • Level: Upper
    Bedroom
    • Features: Wall/Wall Carpet
    • Level: Upper
    Dining room
    • Features: Interior Balcony, Laminate Floor
    • Level: Main
    Family room
    • Features: Pellet Stove, Sliders, Laminate Floor
    • Level: Main
    Kitchen
    • Features: Breakfast Bar, Dining Area, Half Bath, Laundry Hookup, Pantry
    • Level: Main
    Living room
    • Features: Cathedral Ceiling(s), Balcony/Deck, Sliders, Sunken, Laminate Floor
    • Level: Main
    Office
    • Features: Balcony/Deck, Sliders, Laminate Floor
    • Level: Main
    Sun room
    • Features: Skylight, Balcony/Deck, Sliders, Tile Floor
    • Level: Main
    Heating
    • Forced Air, Electric, Other
    Cooling
    • Ceiling Fan(s), Window Unit(s)
    Appliances
    • Included: Oven/Range, Microwave, Refrigerator, Dishwasher, Washer, Water Heater, Electric Water Heater
    Features
    • Basement: None
    • Attic: Storage
    • Number of fireplaces: 1
    Interior area
    • Total structure area: 2,240
    • Total interior livable area: 2,240 sqft
    • Finished area above ground: 2,240

    Property

    Parking
    • Total spaces: 2
    • Parking features: Attached
    • Attached garage spaces: 2
    Features
    • Has view: Yes
    • View description: Water
    • Has water view: Yes
    • Water view: Water
    • Waterfront features: Seasonal
    Lot
    • Size: 0.93 Acres
    • Features: Wooded, Cul-De-Sac
    Details
    • Parcel number: 69434
    • Zoning: RA40

    Construction

    Type & style
    • Home type: SingleFamily
    • Architectural style: Contemporary
    • Property subtype: Single Family Residence
    Materials
    • Cedar
    • Foundation: Slab
    • Roof: Asphalt
    Condition
    • New construction: No
    • Year built: 1985

    Utilities & green energy

    • Sewer: Septic Tank
    • Water: Well

    Community & neighborhood

    Location
    • Region: Danbury

    Price history

    DateEventPrice
    3/16/2026Sold$574,000+4.6%$256/sqft
    Source: Smart MLS #24143035 Report a problem
    3/7/2026Pending sale$549,000$245/sqft
    Source: Smart MLS #24143035 Report a problem
    2/9/2026Listed for sale$549,000+9.4%$245/sqft
    Source: Smart MLS #24143035 Report a problem
    6/29/2004Sold$502,000$224/sqft
    Source: Smart MLS #98195234 Report a problem

    Public tax history

    YearProperty taxesTax assessment
    2025$8,169 +2.3%$326,900
    2024$7,989 +4.7%$326,900
    2023$7,627 +8.9%$326,900 +31.7%
    2022$7,004 +2.2%$248,200
    2021$6,850 $248,200
    2020$6,850 $248,200
    2019$6,850 $248,200
    2018$6,850 +2.6%$248,200 +7.6%
    2017$6,676 +0.9%$230,600
    2016$6,614 +1.5%$230,600
    2015$6,517 +22.9%$230,600 -4.1%
    2006$5,301 -11.3%$240,400
    2004$5,976 +2.3%$240,400
    2003$5,839 +40.4%$240,400 +40.5%
    2001$4,158 +17%$171,100
    2000$3,555 -20.2%$171,100 -20.2%
    1999$4,453 $214,300

    Find assessor info on the county website

    Neighborhood: 06811

    Nearby schools

    GreatSchools rating
    Get pre-qualified for a loan
    At Zillow Home Loans, we can pre-qualify you in as little as 5 minutes with no impact to your credit score.

    An equal housing lender. NMLS #10287.

    Sell for more on Zillow
    Get a Zillow Showcase℠ listing at no additional cost and you could sell for .
    $577,100
    2% more
    +$11,542
    With Zillow Showcase(estimated)
    $588,642