Beautifully maintained Cape offering 3 generously sized bedrooms, 2 full baths, and a warm, inviting interior. The beautiful great room provides the perfect space for gathering, entertaining, and everyday living. The refinished lower level adds valuable additional living space with a full bath and renovated area ideal for a family room, home office, gym, or guest space. A spacious full standing height attic offers exciting potential for future expansion or the addition of central air. Outside, this property truly shines with a gorgeous pool, beautifully maintained landscaping, and wonderful outdoor living spaces designed for entertaining and enjoying summer at home. The generous lot also offers potential to explore adding a garage, subject to approvals. Conveniently located near schools, major highways, shopping, and all that Kingston has to offer, with Plymouth just minutes away. Meticulously cared for inside and out, this special home offers space, flexibility, and room to grow.
For sale
$825,000
3 Copper Beech Dr, Kingston, MA 02364
3beds
1,933sqft
Single Family Residence
Built in 1989
1.1 Acres Lot
$805,200 Zestimate®
$427/sqft
$-- HOA
What's special
Gorgeous poolBeautiful great roomGenerous lotWarm inviting interiorBeautifully maintained landscaping
- 8 days
- 2,388
- 155
Likely to sell faster than
Zillow last checked:
Listing updated:
Listed by:
Cara Williams 617-834-8202,
Compass 781-285-8028,
Ben Lincoln Group 781-733-1140
Source: MLS PIN,MLS#: 73569311
Facts & features
Interior
Bedrooms & bathrooms
- Bedrooms: 3
- Bathrooms: 2
- Full bathrooms: 2
Primary bedroom
- Features: Ceiling Fan(s), Closet, Flooring - Hardwood
- Level: Second
- Area: 173.36
- Dimensions: 13.17 x 13.17
Bedroom 2
- Features: Closet, Flooring - Hardwood
- Level: Second
- Area: 124.31
- Dimensions: 12.75 x 9.75
Bedroom 3
- Features: Closet, Flooring - Hardwood
- Level: Second
- Area: 94.25
- Dimensions: 9.67 x 9.75
Primary bathroom
- Features: No
Bathroom 1
- Features: Bathroom - Full, Bathroom - Tiled With Tub & Shower, Flooring - Stone/Ceramic Tile
- Level: Second
- Area: 49
- Dimensions: 9.33 x 5.25
Bathroom 2
- Features: Bathroom - Full, Bathroom - Tiled With Shower Stall, Flooring - Stone/Ceramic Tile
- Level: Basement
- Area: 82.78
- Dimensions: 7.58 x 10.92
Dining room
- Features: Flooring - Hardwood, Exterior Access, Lighting - Overhead
- Level: First
- Area: 230.05
- Dimensions: 17.58 x 13.08
Kitchen
- Features: Flooring - Hardwood, Countertops - Stone/Granite/Solid, Recessed Lighting, Stainless Steel Appliances
- Level: First
- Area: 144.38
- Dimensions: 12.83 x 11.25
Living room
- Features: Flooring - Hardwood, Recessed Lighting
- Level: First
- Area: 184.17
- Dimensions: 16.25 x 11.33
Office
- Features: Flooring - Hardwood
- Level: First
- Area: 74.1
- Dimensions: 8.08 x 9.17
Heating
- Baseboard, Natural Gas
Cooling
- Window Unit(s)
Appliances
- Included: Gas Water Heater, Water Heater, Range, Dishwasher, Microwave, Refrigerator, Washer, Dryer
- Laundry: Gas Dryer Hookup, Washer Hookup, In Basement
Features
- Home Office, Mud Room, Foyer, Bonus Room, Internet Available - Unknown
- Flooring: Tile, Hardwood, Flooring - Hardwood, Flooring - Wall to Wall Carpet
- Doors: Insulated Doors
- Windows: Insulated Windows
- Has basement: No
- Number of fireplaces: 1
- Fireplace features: Living Room
Interior area
- Total structure area: 1,933
- Total interior livable area: 1,933 sqft
- Finished area above ground: 1,933
Property
Parking
- Total spaces: 4
- Parking features: Paved Drive, Off Street, Paved
- Uncovered spaces: 4
Features
- Patio & porch: Porch, Patio
- Exterior features: Porch, Patio, Pool - Inground Heated, Rain Gutters, Storage, Sprinkler System, Fenced Yard, Stone Wall
- Has private pool: Yes
- Pool features: Pool - Inground Heated
- Fencing: Fenced
Lot
- Size: 1.1 Acres
- Features: Easements
Details
- Additional structures: Workshop
- Parcel number: M:0066 B:0007 L:0000,1052952
- Zoning: RES
Construction
Type & style
- Home type: SingleFamily
- Architectural style: Cape
- Property subtype: Single Family Residence
Materials
- Frame
- Foundation: Concrete Perimeter
- Roof: Shingle
Condition
- Year built: 1989
Utilities & green energy
- Electric: 100 Amp Service
- Sewer: Private Sewer
- Water: Public
- Utilities for property: for Gas Range, for Gas Dryer, Washer Hookup
Community & HOA
Community
- Features: Public Transportation, Shopping, Highway Access, Public School, T-Station
HOA
- Has HOA: No
Location
- Region: Kingston
Financial & listing details
- Price per square foot: $427/sqft
- Tax assessed value: $524,500
- Annual tax amount: $6,724
- Date on market: 8/27/2026
- Listing terms: Contract
Estimated market value
$805,200
$765,000 - $845,000
$3,361/mo
Price history
| Date | Event | Price |
|---|---|---|
| 8/27/2026 | Listed for sale | $825,000+248.8%$427/sqft |
Source: MLS PIN #73569311 Report a problem | ||
| 6/15/2000 | Sold | $236,500$122/sqft |
Source: Public Record Report a problem | ||
Public tax history
| Year | Property taxes | Tax assessment |
|---|---|---|
| 2025 | $7,025 +8.8% | $541,600 +6.7% |
| 2024 | $6,454 +3% | $507,800 +8.2% |
| 2023 | $6,269 +5.3% | $469,200 +14.9% |
| 2022 | $5,952 -1.9% | $408,200 +8.2% |
| 2021 | $6,067 +7.8% | $377,300 +9.1% |
| 2020 | $5,628 +3.6% | $345,700 +4.8% |
| 2019 | $5,430 +0.7% | $329,900 +0.7% |
| 2018 | $5,391 +1.6% | $327,700 +1.9% |
| 2017 | $5,306 +9.4% | $321,600 +16.8% |
| 2016 | $4,850 +8.8% | $275,400 +4.7% |
| 2015 | $4,457 +2.3% | $263,100 +0.7% |
| 2014 | $4,357 +5.6% | $261,200 +3.9% |
| 2013 | $4,124 -0.7% | $251,300 -7.3% |
| 2012 | $4,154 -1% | $271,000 -5.3% |
| 2011 | $4,194 +3.7% | $286,300 -4.2% |
| 2010 | $4,046 +3.8% | $298,800 -4.2% |
| 2009 | $3,899 +5.6% | $311,900 +0.3% |
| 2008 | $3,693 +9.6% | $310,900 -4.9% |
| 2007 | $3,371 +1% | $327,000 +0.2% |
| 2006 | $3,338 +3.5% | $326,300 +14% |
| 2005 | $3,225 +7.1% | $286,200 +4.1% |
| 2004 | $3,011 +18.7% | $275,000 +55% |
| 2003 | $2,537 +4.9% | $177,400 +1% |
| 2001 | $2,419 -0.2% | $175,700 +22.8% |
| 1999 | $2,424 | $143,100 |
Find assessor info on the county website
Monthly payment
Est. payment
Payment breakdown
Explore the cost of this home by adjusting the details. Changes won't be saved.Climate risks
Neighborhood: 02364
Similar homes
- $799,0003 bd3 ba2.8k sqft20 Ortolani Cir, Kingston, MA 02364For Sale
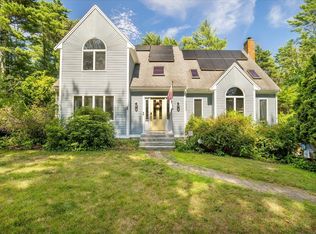 MLS ID #73548547, Selling South of Boston Team, Keller Williams Realty Colonial Partners. MLS PIN
 - $840,0003 bd2 ba1.6k sqft2 Bartlett Ave, Duxbury, MA 02332For Sale
 MLS ID #73567224, Marie A. Van Slyck, Conway - Plymouth. MLS PIN
 - $785,0003 bd3 ba1.9k sqft23 Black Cat Rd, Plymouth, MA 02360For Sale
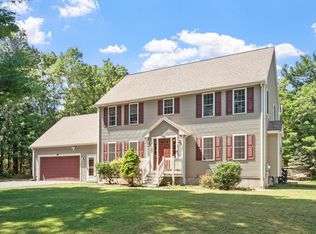 MLS ID #73553885, Viken Dumeciyan, eXp Realty LLC. MLS PIN
 - $775,0003 bd2 ba1.5k sqft64 South St, Plymouth, MA 02360For Sale
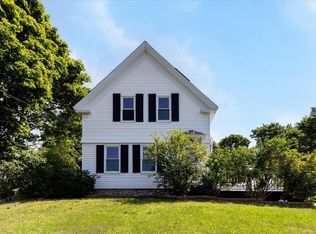 MLS ID #73553297, Catino Holm Group, Compass. MLS PIN
