Southampton Pines one level living at it's finest! Welcome home to this spectacular 3000 sq ft ranch with full basement, 3 car attached garage, inground pool, 2 furnaces, 2 ac units (one brand new 7/23) and a generator! The large great room features high ceilings, red oak floors, a floor to ceiling stone fireplace and 3 sliding glass doors that open up to the back deck. The eat in kitchen is tremendous, with granite counter tops, a 2 tier center island, a bar and pantry. The primary suite has a full bathroom, walk in closet and access to the pool area. There's a secondary suite with full bath. A 3rd bedroom/suite. There's an additional spacious 4th bedroom. The attached 3 car garage has access to the kitchen and to the full basement. There is a 3 piece pool bathroom with entry from the back yard only. Showers and tubs never used in 2 of the bathrooms. Mrs. Clean lives here! Original owners who have gone above and beyond to care for their home. Brand new trex deck being installed 10/23. Close to beaches, parks, Westhampton town. Come see this gem!, Additional information: Appearance:Mint!,Separate Hotwater Heater:2
Sold for $1,802,000
$1,802,000
3 Corbett Drive, East Quogue, NY 11942
4beds
--sqft
Single Family Residence, Residential
Built in 2005
1.02 Acres Lot
$1,966,300 Zestimate®
$--/sqft
$7,871 Estimated rent
Home value
$1,966,300
$1.83M - $2.10M
$7,871/mo
Zestimate® history
Owner options
List your home for rent
$7,871/mo
Rent Zestimate®
Find your next renter with Zillow Rental Manager. Plus, with online applications, you can quickly screen prospective tenants – for free.
$7,871/mo
Rent Zestimate®
Refinance and save
$10,396/mo
Est. payment
Refinancing to a lower rate could help reduce your monthly payments and save thousands over the life of the loan.
$10,396/mo
Est. payment
Explore your selling options
Work with a Zillow partner agent
Leverage their expertise and Zillow's premium Showcase listings to get your home seen by more buyers.
Get startedList with your own agent
Get your home in front of millions of buyers by listing it on Zillow.
Learn how to do itSell it yourself
Take full control of how buyers see your home on Zillow by listing For Sale by Owner (FSBO).
List your homeWhat's special
Zillow last checked:
Listing updated:
Listed by:
Dari A. Rudge SRES SRS 631-576-5117,
Gateway to The Hamptons R E 631-325-3449
Bought with:
Theresa J. Thompson, 10401211479
Douglas Elliman Real Estate
Source: OneKey® MLS as distributed by MLS GRID,MLS#: L3490904
Facts & features
Interior
Bedrooms & bathrooms
- Bedrooms: 4
- Bathrooms: 4
- Full bathrooms: 4
Heating
- Forced Air
Cooling
- Central Air
Appliances
- Included: Gas Water Heater
Features
- Cathedral Ceiling(s), Eat-in Kitchen, Entrance Foyer, First Floor Bedroom, Granite Counters, Master Downstairs, Primary Bathroom, Pantry
- Flooring: Hardwood
- Windows: Screens
- Basement: Walk-Out Access,Full,Unfinished
- Attic: Unfinished
- Number of fireplaces: 1
Property
Parking
- Parking features: Attached, Private
Features
- Levels: One
- Patio & porch: Deck, Patio, Porch
- Has private pool: Yes
- Pool features: In Ground, Solar Cover
- Fencing: Fenced
Lot
- Size: 1.02 Acres
- Dimensions: 1.02
- Features: Level, Near Public Transit, Near Shops, Restrictions
- Residential vegetation: Partially Wooded
Details
- Parcel number: 0900251000300067000
Construction
Type & style
- Home type: SingleFamily
- Architectural style: Exp Ranch
- Property subtype: Single Family Residence, Residential
Materials
- Cedar, Shake Siding
Condition
- Year built: 2005
Utilities & green energy
- Sewer: Cesspool
- Water: Public
- Utilities for property: Trash Collection Private
Community & HOA
Community
- Security: Security System
- Subdivision: South
HOA
- Has HOA: No
- Amenities included: Park
Location
- Region: East Quogue
Financial & listing details
- Tax assessed value: $990,500
- Annual tax amount: $13,185
- Date on market: 7/13/2023
- Listing agreement: Exclusive Right To Lease
Price history
| Date | Event | Price |
|---|---|---|
| 7/1/2026 | Listing removed | $30,000 |
Source: Zillow Rentals Report a problem | ||
| 12/22/2025 | Listed for rent | $30,000 |
Source: Zillow Rentals Report a problem | ||
| 3/31/2025 | Listing removed | $30,000 |
Source: Zillow Rentals Report a problem | ||
| 3/14/2025 | Listed for rent | $30,000 |
Source: Zillow Rentals Report a problem | ||
| 4/24/2024 | Sold | $1,802,000-1.3% |
Source:  OneKey® MLS as distributed by MLS GRID #L3490904 Report a problem OneKey® MLS as distributed by MLS GRID #L3490904 Report a problem | ||
| 2/14/2024 | Pending sale | $1,825,000 |
Source: OneKey® MLS as distributed by MLS GRID #3490904 Report a problem | ||
| 7/13/2023 | Listed for sale | $1,825,000+1203.6% |
Source: OneKey® MLS as distributed by MLS GRID #3490904 Report a problem | ||
| 8/16/2000 | Sold | $140,000 |
Source: Public Record Report a problem | ||
Public tax history
| Year | Property taxes | Tax assessment |
|---|---|---|
| 2025 | -- | $990,500 |
| 2024 | -- | $990,500 |
| 2023 | -- | $990,500 |
| 2022 | -- | $990,500 |
| 2021 | -- | $990,500 |
| 2020 | -- | $990,500 |
| 2019 | -- | $990,500 +3.7% |
| 2018 | -- | $955,400 +4% |
| 2017 | $13,101 | $918,800 |
| 2016 | -- | $918,800 |
| 2015 | -- | $918,800 |
| 2014 | -- | $918,800 |
| 2013 | -- | $918,800 |
| 2012 | -- | $918,800 |
| 2011 | -- | $918,800 |
| 2010 | -- | $918,800 -10% |
| 2009 | -- | $1,020,900 |
| 2008 | -- | $1,020,900 |
| 2007 | $10,045 +264% | $1,020,900 +408.2% |
| 2005 | $2,760 +14.5% | $200,900 +5750.3% |
| 2004 | $2,411 -15.3% | $3,434 -19% |
| 2003 | $2,846 +4.9% | $4,240 |
| 2002 | $2,713 +2.6% | $4,240 |
| 2001 | $2,645 | $4,240 |
Find assessor info on the county website
Neighborhood: 11942
Nearby homes
- $1,971,5004 bd3 ba3.4k sqft9 Corbett Dr, East Quogue, NY 11942Off Market
- $1,862,0004 bd3 ba3.3k sqft164 Malloy Dr, East Quogue, NY 11942Off Market
- $2,174,9006 bd5 ba3.5k sqft166 Malloy Dr, East Quogue, NY 11942Off Market
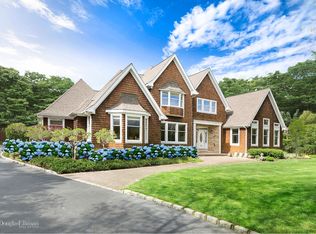
- $2,584,2005 bd5 ba3.3k sqft5 Corbett Dr, East Quogue, NY 11942Off Market
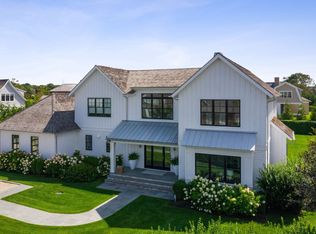
- $2,238,7005 bd3 ba2.8k sqft168 Malloy Dr, East Quogue, NY 11942Off Market
- $2,200,3004 bd4 ba3.3k sqft7 Corbett Dr, East Quogue, NY 11942Off Market
- $1,824,1005 bd4 ba3.5k sqft4 Corbett Dr, East Quogue, NY 11942Off Market
- $2,052,0005 bd5 ba3.2k sqft11 Corbett Dr, East Quogue, NY 11942Off Market
Nearby schools
GreatSchools rating
- 8/10East Quogue SchoolGrades: K-6Distance: 1.3 mi
- 5/10Hampton Bays Middle SchoolGrades: 5-8Distance: 2.7 mi
- 6/10Hampton Bays Secondary SchoolGrades: PK,9-12Distance: 3.4 mi
Schools provided by the listing agent
- Middle: Westhampton Middle School
- High: Westhampton Beach Senior High Sch
Source: OneKey® MLS as distributed by MLS GRID. This data may not be complete. We recommend contacting the local school district to confirm school assignments for this home.
Get a cash offer in 3 minutes
Find out how much your home could sell for in as little as 3 minutes with a no-obligation cash offer.
Estimated market value
$1,966,300
Get a cash offer in 3 minutes
Find out how much your home could sell for in as little as 3 minutes with a no-obligation cash offer.
Estimated market value
$1,966,300
- New York
- Suffolk County
- East Quogue
- 11942
- 3 Corbett Drive
Nearby cities
Nearby zip codes
Other East Quogue Topics
