Welcome to 3 Corbin Heights Way — where comfort meets convenience at the end of a quiet street. This spacious colonial sits on a corner lot and features a fully fenced backyard with low-maintenance vinyl privacy fencing and a handy storage shed. Inside, the main level flows effortlessly with an open-concept layout, perfect for everyday living or entertaining. Cozy up around the gas fireplace in the living room or gather around the kitchen island — complete with granite counters and stainless appliances. Upstairs, you’ll find a generously sized primary suite with a ceiling fan, walk-in closet, and a private bath featuring dual vanities. Laundry is smartly placed on the bedroom level (no more hauling baskets up and down stairs!). A two-car garage, welcoming front porch, and thoughtful upgrades throughout round out this move-in ready home.
Sold for $331,000
$331,000
3 Corbin Heights Way, Martinsburg, WV 25404
3beds
1,598sqft
Single Family Residence
Built in 2019
8,398 Square Feet Lot
$340,900 Zestimate®
$207/sqft
$2,205 Estimated rent
Home value
$340,900
$307,000 - $378,000
$2,205/mo
Zestimate® history
Owner options
List your home for rent
$2,205/mo
Rent Zestimate®
Find your next renter with Zillow Rental Manager. Plus, with online applications, you can quickly screen prospective tenants – for free.
$2,205/mo
Rent Zestimate®
Refinance and save
$2,260/mo
Est. payment
Refinancing to a lower rate could help reduce your monthly payments and save thousands over the life of the loan.
$2,260/mo
Est. payment
Explore your selling options
Work with a Zillow partner agent
Leverage their expertise and Zillow's premium Showcase listings to get your home seen by more buyers.
Get startedList with your own agent
Get your home in front of millions of buyers by listing it on Zillow.
Learn how to do itSell it yourself
Take full control of how buyers see your home on Zillow by listing For Sale by Owner (FSBO).
List your homeWhat's special
Gas fireplacePrimary suiteKitchen islandCorner lotFully fenced backyardOpen-concept layoutCeiling fan
Zillow last checked:
Listing updated:
Listed by:
Greg Graham 304-671-3068,
ERA Liberty Realty
Bought with:
Vicki Clark, WV000220
Berkshire Hathaway Homeservices Homesale Realty
Source: Bright MLS,MLS#: WVBE2041692
Facts & features
Interior
Bedrooms & bathrooms
- Bedrooms: 3
- Bathrooms: 3
- Full bathrooms: 2
- 1/2 bathrooms: 1
- Main level bathrooms: 1
Rooms
- Room types: Living Room, Primary Bedroom, Bedroom 2, Bedroom 3, Kitchen, Laundry
Primary bedroom
- Features: Ceiling Fan(s), Flooring - Carpet, Walk-In Closet(s)
- Level: Upper
- Area: 323 Square Feet
- Dimensions: 19 x 17
Bedroom 2
- Features: Ceiling Fan(s), Flooring - Carpet
- Level: Upper
- Area: 132 Square Feet
- Dimensions: 12 x 11
Bedroom 3
- Features: Ceiling Fan(s), Flooring - Carpet
- Level: Upper
- Area: 121 Square Feet
- Dimensions: 11 x 11
Kitchen
- Features: Granite Counters, Flooring - Luxury Vinyl Plank, Kitchen Island, Eat-in Kitchen, Kitchen - Electric Cooking, Recessed Lighting
- Level: Main
- Area: 171 Square Feet
- Dimensions: 19 x 9
Laundry
- Features: Flooring - Luxury Vinyl Plank
- Level: Upper
- Area: 35 Square Feet
- Dimensions: 5 x 7
Living room
- Features: Fireplace - Gas, Flooring - Luxury Vinyl Plank, Recessed Lighting
- Level: Main
- Area: 240 Square Feet
- Dimensions: 16 x 15
Heating
- Heat Pump, Electric
Cooling
- Ceiling Fan(s), Central Air, Electric
Appliances
- Included: Dishwasher, Ice Maker, Oven/Range - Electric, Refrigerator, Stainless Steel Appliance(s), Disposal, Dryer, Microwave, Washer, Electric Water Heater
- Laundry: Upper Level, Laundry Room
Features
- Bathroom - Tub Shower, Ceiling Fan(s), Combination Kitchen/Living, Open Floorplan, Eat-in Kitchen, Kitchen Island, Recessed Lighting, Walk-In Closet(s), 9'+ Ceilings, Dry Wall
- Flooring: Carpet, Luxury Vinyl
- Has basement: No
- Has fireplace: No
Interior area
- Total structure area: 1,598
- Total interior livable area: 1,598 sqft
- Finished area above ground: 1,598
- Finished area below ground: 0
Property
Parking
- Total spaces: 2
- Parking features: Garage Faces Front, Inside Entrance, Garage Door Opener, Attached, Driveway
- Attached garage spaces: 2
- Has uncovered spaces: Yes
Accessibility
- Accessibility features: Accessible Entrance
Features
- Levels: Two
- Stories: 2
- Exterior features: Street Lights
- Pool features: None
- Fencing: Back Yard,Vinyl
Lot
- Size: 8,398 Square Feet
Details
- Additional structures: Above Grade, Below Grade
- Parcel number: 08 6R016800000000
- Zoning: 101
- Special conditions: Standard
Construction
Type & style
- Home type: SingleFamily
- Architectural style: Colonial
- Property subtype: Single Family Residence
Materials
- Vinyl Siding
- Foundation: Permanent
- Roof: Architectural Shingle
Condition
- Very Good
- New construction: No
- Year built: 2019
Utilities & green energy
- Electric: 220 Volts
- Sewer: Public Sewer
- Water: Public
- Utilities for property: Electricity Available, Phone Available, Water Available, DSL, Broadband
Community & HOA
Community
- Security: Security System
- Subdivision: Princeton Shoals
HOA
- Has HOA: Yes
- HOA fee: $300 annually
Location
- Region: Martinsburg
- Municipality: Opequon District
Financial & listing details
- Price per square foot: $207/sqft
- Tax assessed value: $218,600
- Annual tax amount: $1,526
- Date on market: 6/26/2025
- Listing agreement: Exclusive Right To Sell
- Listing terms: Cash,Conventional,FHA,FMHA,VA Loan,USDA Loan
- Ownership: Fee Simple
Price history
| Date | Event | Price |
|---|---|---|
| 8/19/2025 | Sold | $331,000-1.2%$207/sqft |
Source:  Bright MLS #WVBE2041692 Report a problem Bright MLS #WVBE2041692 Report a problem | ||
| 7/6/2025 | Contingent | $335,000$210/sqft |
Source: Bright MLS #WVBE2041692 Report a problem | ||
| 6/26/2025 | Listed for sale | $335,000+11.7%$210/sqft |
Source: Bright MLS #WVBE2041692 Report a problem | ||
| 5/24/2022 | Sold | $300,000+1.7%$188/sqft |
Source: Bright MLS #WVBE2007994 Report a problem | ||
| 5/9/2022 | Pending sale | $294,900$185/sqft |
Source: Bright MLS #WVBE2007994 Report a problem | ||
| 4/20/2022 | Contingent | $294,900$185/sqft |
Source: Bright MLS #WVBE2007994 Report a problem | ||
| 4/20/2022 | Pending sale | $294,900$185/sqft |
Source: Bright MLS #WVBE2007994 Report a problem | ||
| 4/14/2022 | Contingent | $294,900$185/sqft |
Source: Bright MLS #WVBE2007994 Report a problem | ||
| 4/14/2022 | Listed for sale | $294,900+43.9%$185/sqft |
Source: Bright MLS #WVBE2007994 Report a problem | ||
| 1/3/2020 | Sold | $205,000$128/sqft |
Source: Public Record Report a problem | ||
Public tax history
| Year | Property taxes | Tax assessment |
|---|---|---|
| 2025 | $2,084 +1.5% | $171,420 +2.5% |
| 2024 | $2,053 -2.8% | $167,280 +0.1% |
| 2023 | $2,113 +38.4% | $167,160 +27.4% |
| 2022 | $1,526 | $131,160 +7.7% |
| 2021 | -- | $121,740 +558.8% |
| 2020 | -- | $18,480 +2.7% |
| 2019 | $426 -0.2% | $18,000 |
| 2018 | $426 -0.6% | $18,000 |
| 2017 | $429 -0.9% | $18,000 |
| 2016 | $433 +16.9% | $18,000 +20% |
| 2015 | $370 -0.3% | $15,000 |
| 2014 | $371 +0.3% | $15,000 |
| 2013 | $370 | $15,000 |
| 2012 | $370 -35.5% | $15,000 -35.9% |
| 2011 | $574 -31.9% | $23,400 -33.6% |
| 2010 | $843 -5.3% | $35,220 -11.3% |
| 2009 | $890 -6.2% | $39,720 -7.7% |
| 2008 | $949 +37% | $43,020 +37.4% |
| 2007 | $693 -3% | $31,320 |
| 2006 | $714 +16.1% | $31,320 +22.5% |
| 2005 | $615 | $25,560 |
Find assessor info on the county website
Neighborhood: 25404
Nearby homes
- $312,9003 bd3 ba1.6k sqft11 Corbin Heights Way, Martinsburg, WV 25404Off Market
- $326,3003 bd2 ba2.1k sqft1 Corbin Heights Way, Martinsburg, WV 25404Off Market
- $335,6003 bd2 ba1.8k sqft27 Corbin Heights Way, Martinsburg, WV 25404Off Market
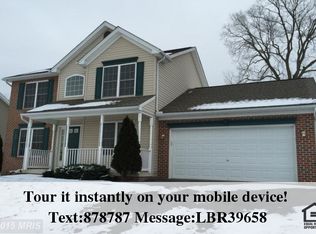
- $195,6004 bd2 ba1.8k sqftBendheim Cir, MARTINSBURG, WV --Off Market
- $333,1003 bd3 ba1.6k sqft12 Bendheim Cir, Martinsburg, WV 25404Off Market
- $333,8004 bd3 ba1.8k sqft18 Corbin Heights Way, Martinsburg, WV 25404Off Market
- $329,0003 bd3 ba1.8k sqft37 Corbin Heights Way, Martinsburg, WV 25404Sold
- $304,2003 bd2 ba1.3k sqft24 Bendheim Cir, Martinsburg, WV 25404Off Market
Nearby schools
GreatSchools rating
- 2/10Eagle School IntermediateGrades: 3-5Distance: 0.9 mi
- 4/10Martinsburg North Middle SchoolGrades: 6-8Distance: 1.5 mi
- 7/10Spring Mills High SchoolGrades: 9-12Distance: 3.9 mi
Schools provided by the listing agent
- District: Berkeley County Schools
Source: Bright MLS. This data may not be complete. We recommend contacting the local school district to confirm school assignments for this home.
Get a cash offer in 3 minutes
Find out how much your home could sell for in as little as 3 minutes with a no-obligation cash offer.
Estimated market value
$340,900
Get a cash offer in 3 minutes
Find out how much your home could sell for in as little as 3 minutes with a no-obligation cash offer.
Estimated market value
$340,900
- West Virginia
- Berkeley County
- Martinsburg
- 25404
- 3 Corbin Heights Way
Nearby cities
Nearby neighborhoods
Nearby zip codes
Other Martinsburg Topics
