Welcome to 3 Cornelius Avenue, where classic character, thoughtful updates and generous outdoor space come together in the highly sought after Niskayuna School District. With Hillside elementary school located at the end of the street, this four bedroom home also offers a dedicated den or office, providing the flexibility today's buyers are looking for. Inside, original built-ins, detailed trim and warm hardwood floors preserve the home's timeless appeal. The kitchen has been tastefully updated with granite countertops, a tile backsplash and tile flooring, adding modern function while honoring the charm of the home. Upstairs hardwood floors were beautifully refinished in 2025, and the remodeled bathroom features ceramic tile, along with updated plumbing and electrical completed in 2025. Step outside to a spacious rear deck overlooking a peaceful, fully fenced double lot bordered by a classic white picket fence with two convenient gates. A long lolli-pop brick-paved driveway with a turnaround leads to the detached one-car garage with access from both sides. Vinyl siding, an exceptionally clean basement with concrete floors and valuable improvements, including roofs on the home and garage in 2021, gutters in 2022 and spray-foam attic insulation in 2026, all add to the home's appeal. Filled with personality and lovingly maintained, this is more than a house, it is a cherished home ready for its next chapter.
Active
$369,900
3 Cornelius Avenue, Niskayuna, NY 12309
4beds
1,546sqft
Single Family Residence, Residential
Built in 1906
0.29 Acres Lot
$385,500 Zestimate®
$239/sqft
$-- HOA
What's special
Dedicated den or officeGenerous outdoor spaceSpacious rear deckVinyl sidingClassic characterDetailed trimWarm hardwood floors
- 1 day |
- 168 |
- 20 |
Likely to sell faster than
Zillow last checked:
Listing updated:
Listed by:
Renovo Real Estate 518-288-3349,
Dawn A Wachtel 518-368-0086
Source: Global MLS,MLS#: 202621470
Facts & features
Interior
Bedrooms & bathrooms
- Bedrooms: 4
- Bathrooms: 2
- Full bathrooms: 1
- 1/2 bathrooms: 1
Bedroom
- Level: Second
Bedroom
- Level: Second
Bedroom
- Level: Second
Bedroom
- Level: Second
Den
- Level: First
Dining room
- Level: First
Kitchen
- Level: First
Laundry
- Level: First
Living room
- Level: First
Heating
- Forced Air, Natural Gas
Cooling
- Window Unit(s)
Appliances
- Included: Dishwasher, Oven, Refrigerator, Washer/Dryer
- Laundry: Laundry Room, Main Level
Features
- High Speed Internet, Ceiling Fan(s), Built-in Features, Ceramic Tile Bath, Chair Rail, Eat-in Kitchen
- Flooring: Tile, Hardwood
- Windows: Double Pane Windows
- Basement: Full,Sump Pump,Unfinished
Interior area
- Total structure area: 1,546
- Total interior livable area: 1,546 sqft
- Finished area above ground: 1,546
- Finished area below ground: 0
Video & virtual tour
Property
Parking
- Total spaces: 4
- Parking features: Off Street, Paved, Detached, Driveway
- Garage spaces: 1
- Has uncovered spaces: Yes
Features
- Patio & porch: Pressure Treated Deck, Covered, Deck, Front Porch
- Exterior features: Garden
- Fencing: Back Yard,Fenced,Gate
Lot
- Size: 0.29 Acres
- Features: Level, Landscaped
Details
- Additional structures: Garage(s)
- Parcel number: 422400 50.10254
- Special conditions: Standard
Construction
Type & style
- Home type: SingleFamily
- Architectural style: Victorian
- Property subtype: Single Family Residence, Residential
Materials
- Vinyl Siding
- Foundation: Combination
- Roof: Asphalt
Condition
- Updated/Remodeled
- New construction: No
- Year built: 1906
Utilities & green energy
- Electric: 150 Amp Service, Circuit Breakers
- Sewer: Public Sewer
- Water: Public
- Utilities for property: Cable Available
Community & HOA
HOA
- Has HOA: No
Location
- Region: Niskayuna
Financial & listing details
- Price per square foot: $239/sqft
- Tax assessed value: $274,100
- Annual tax amount: $6,520
- Date on market: 7/23/2026
Estimated market value
$385,500
$366,000 - $405,000
$2,549/mo
Price history
| Date | Event | Price |
|---|---|---|
| 7/23/2026 | Listed for sale | $369,900$239/sqft |
Source:  Global MLS #202621470 Report a problem Global MLS #202621470 Report a problem | ||
| 7/15/2026 | Pending sale | $369,900$239/sqft |
Source: Global MLS #202621470 Report a problem | ||
| 7/10/2026 | Listed for sale | $369,900+90.7%$239/sqft |
Source: Global MLS #202621470 Report a problem | ||
| 6/22/2006 | Sold | $194,000+177.5%$125/sqft |
Source: Global MLS #26106434 Report a problem | ||
| 8/25/1999 | Sold | $69,900$45/sqft |
Source: Global MLS #9925345 Report a problem | ||
Public tax history
| Year | Property taxes | Tax assessment |
|---|---|---|
| 2025 | -- | $185,000 |
| 2024 | -- | $185,000 |
| 2023 | -- | $185,000 |
| 2022 | -- | $185,000 |
| 2021 | -- | $185,000 |
| 2020 | -- | $185,000 |
| 2019 | -- | $185,000 |
| 2018 | -- | $185,000 |
| 2017 | $5,724 | $185,000 |
| 2016 | -- | $185,000 |
| 2015 | -- | $185,000 |
| 2014 | -- | $185,000 |
| 2013 | -- | $185,000 -7% |
| 2012 | -- | $199,000 |
| 2011 | -- | $199,000 |
| 2010 | -- | $199,000 |
| 2009 | -- | $199,000 |
| 2008 | -- | $199,000 +139.2% |
| 2007 | -- | $83,200 |
| 2006 | -- | $83,200 |
| 2005 | -- | $83,200 |
| 2004 | -- | $83,200 |
| 2002 | -- | $83,200 |
| 2001 | -- | $83,200 |
| 2000 | -- | $83,200 |
Find assessor info on the county website
Monthly payment
Climate risks
Neighborhood: Old Niskayuna
Nearby schools
GreatSchools rating
- 8/10Hillside SchoolGrades: K-5Distance: 0.4 mi
- 9/10Van Antwerp Middle SchoolGrades: 6-8Distance: 0.5 mi
- 9/10Niskayuna High SchoolGrades: 9-12Distance: 1.2 mi
Schools provided by the listing agent
- High: Niskayuna
Source: Global MLS. This data may not be complete. We recommend contacting the local school district to confirm school assignments for this home.
- $293,2003 bd2 ba1.4k sqft9 Cornelius Ave, Niskayuna, NY 12309Off Market

- $289,2004 bd1 ba1.5k sqft7 Cornelius Ave, Niskayuna, NY 12309Off Market
- $280,0003 bd2 ba1.7k sqft11 Cornelius Ave, Niskayuna, NY 12309Sold
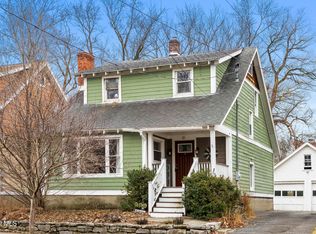
- $280,0003 bd1 ba1.6k sqft13 Cornelius Ave, Niskayuna, NY 12309Off Market
- $290,4003 bd1 ba1.3k sqft15 Cornelius Ave, Niskayuna, NY 12309Off Market
- $280,7004 bd1 ba1.4k sqft100 Ray St, Niskayuna, NY 12309Off Market
- $443,0004 bd3 ba2.7k sqft1 Cornelius Ave, Niskayuna, NY 12309Off Market
- $---- bd-- ba-- sqft1 Cornelius Ave, Schenectady, NY 12309Off Market
A local agent can set up tours, give advice and negotiate with sellers.
Similar homes
- $369,4104 bd3 ba1.8k sqft1130 S Country Club Drive, Niskayuna, NY 12309Active
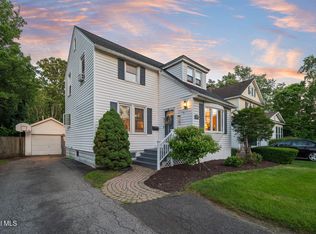 MLS ID #202619938, Melissa Fearn, Listing by: Realty One Group Key. Global MLS
 - $299,9003 bd2 ba1.5k sqft1045 Balltown Road, Niskayuna, NY 12309Active
 MLS ID #202620500, Gillian S Paciolla, Listing by: Coldwell Banker Prime Properties. Global MLS
 - $289,9002 bd2 ba1.4k sqft1129 Morningside Avenue, Schenectady, NY 12309Active
 MLS ID #202622138, Lorenzo C Murray, Listing by: Hunt ERA. Global MLS
 - $329,9004 bd2 ba1.7k sqft3220 Balltown Road, Schenectady, NY 12304Active
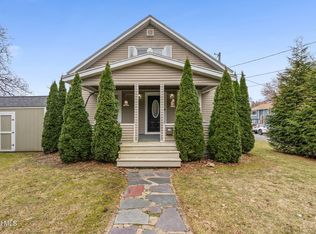 MLS ID #202613383, Robert L Taylor, Listing by: KW Platform. Global MLS
 - $299,0004 bd2 ba1.4k sqft1821 Ferguson Street, Schenectady, NY 12303ActiveMLS ID #202621453, Christine M Serafini, Listing by: Miranda Real Estate Group Inc. Global MLS
- $330,0003 bd2 ba1.3k sqft41 Holly Boulevard, Scotia, NY 12302ActiveMLS ID #202622291, Alexander H Monticello, Listing by: Monticello. Global MLS
- $376,9004 bd1 ba2k sqft198 Church Avenue, Ballston Spa, NY 12020ActiveMLS ID #202622299, Kathleen M Gordon, Listing by: Inglenook Realty Inc. Global MLS
- $329,0004 bd2 ba1.7k sqft1043 Glenwood Boulevard, Schenectady, NY 12308ActiveMLS ID #202619779, Basmattie Gangadin, Listing by: Lachman Real Estate Group. Global MLS
- $385,0003 bd2 ba1.6k sqft328 Stone Church Road, Ballston Spa, NY 12020ActiveMLS ID #202622417, Joseph Frith, Listing by: Coldwell Banker Prime Properties. Global MLS
- $389,0003 bd2 ba1.6k sqft72 Pashley Road, Glenville, NY 12302ActiveMLS ID #202620787, Julie Ann Gold, Listing by: Roohan Realty. Global MLS
- $449,9003 bd2 ba1.6k sqft60 Denison Road, Schenectady, NY 12309ActiveMLS ID #202621003, Brandi Weis, Listing by: Capital Realty Experts LLC. Global MLS
- $341,3003 bd2 ba1.7k sqft6 Theresa Ann Court, Albany, NY 12205ActiveMLS ID #202621475, Jose George, Listing by: Realty Albany. Global MLS
- $329,9994 bd2 ba1.8k sqft1810 Campbell Avenue, Schenectady, NY 12306ActiveMLS ID #202621524, Jeanine M Vollaro, Listing by: Howard Hanna Capital Inc. Global MLS
- $310,0003 bd2 ba1.4k sqft32 Fullerton Avenue, Colonie, NY 12304ActiveMLS ID #202621341, Lisa A Walsh, Listing by: Capital Tech Real Estate Group LLC. Global MLS
- $280,0003 bd1 ba1.4k sqft15 Mather Avenue, Schenectady, NY 12304ActiveMLS ID #202621417, Anne Marie Bouyea, Listing by: Coldwell Banker Prime Properties. Global MLS
- $360,0004 bd1 ba1.2k sqft2644 Van Dyke Ave, Schenectady, NY 12306For SaleBHHS broker feed
- $400,0003 bd2 ba1.6k sqft13 Marie Parkway, Loudonville, NY 12211ActiveMLS ID #202620899, Marisa Multari, Listing by: Miranda Real Estate Group Inc. Global MLS
- $425,0003 bd2 ba1.6k sqft113 Sugar Hill Road, Rexford, NY 12148ActiveMLS ID #202621263, Kyle R DeMeo, Listing by: KW Platform. Global MLS
- $284,9004 bd3 ba1.3k sqft1611 Schuyler Street, Schenectady, NY 12303ActiveMLS ID #202621319, Ruby Karn, Listing by: Berkshire Hathaway HomeServices Blake, REALTORS. Global MLS
- $434,9004 bd2 ba1.6k sqft129 Okara Drive, Schenectady, NY 12303ActiveMLS ID #202618533, Joseph Guice, Listing by: Howard Hanna Capital Inc. Global MLS
