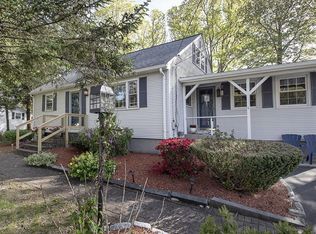
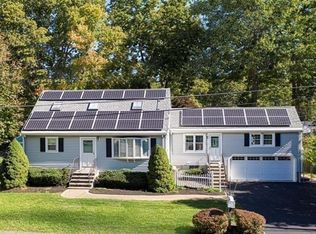
Welcome Home to this beautiful split entry located in the sought-after "College Streets" neighborhood. This meticulously maintained 3 BR, 2 BA house has central a/c and a cozy, country vibe that combines character with timeless updates. Follow the stone/paved walkway leading up to the main entrance and step into a sunlit foyer as you head up to the first floor, where you will find beautiful hardwood floors throughout, a large living room with a gas fireplace & custom mantlepiece, and formal dining room that adjoins a well-appointed kitchen with newer appliances. The main level has a full tiled bath and down the hall the main bedroom features its own en-suite w/half bath, and two additional bedrooms. Off the dining room, step down to a large family room that opens up to a new (2025) Trex deck with solar caps and a fenced-in yard that could be featured in Better Homes & Garden, complete with blooming perennials, a firepit, and custom stonework. The lower-level finished basement features a bonus room w/bar, cedar closet, and plenty of additional space to entertain, along with another room that can be used for storage or office, and a separate laundry room. Bonus room outside has separate entrance, workbench and is large enough for storing all your yard tools. Two paved driveways provide plenty of parking. Showings begin immediately.
Sold for $570,000
$570,000
3 Cornell Dr, Milford, MA 01757
3beds
2,014sqft
Single Family Residence
Built in 1966
0.28 Acres Lot
$557,600 Zestimate®
$283/sqft
$3,185 Estimated rent
Home value
$557,600
$530,000 - $585,000
$3,185/mo
Zestimate® history
Owner options
List your home for rent
$3,185/mo
Rent Zestimate®
Find your next renter with Zillow Rental Manager. Plus, with online applications, you can quickly screen prospective tenants – for free.
$3,185/mo
Rent Zestimate®
Refinance and save
$3,791/mo
Est. payment
Refinancing to a lower rate could help reduce your monthly payments and save thousands over the life of the loan.
$3,791/mo
Est. payment
Explore your selling options
Work with a Zillow partner agent
Leverage their expertise and Zillow's premium Showcase listings to get your home seen by more buyers.
Get startedList with your own agent
Get your home in front of millions of buyers by listing it on Zillow.
Learn how to do itSell it yourself
Take full control of how buyers see your home on Zillow by listing For Sale by Owner (FSBO).
List your homeWhat's special
Custom stoneworkLarge family roomFormal dining roomLower-level finished basementSunlit foyerBlooming perennialsSeparate laundry room
Zillow last checked:
Listing updated:
Listed by:
Diane Coffey Chaput 508-341-7352,
Berkshire Hathaway HomeServices Commonwealth Real Estate 508-435-6333,
Julie Burgey Kehoe 508-662-8882
Bought with:
Jen Seabury
Keller Williams Boston MetroWest
Source: MLS PIN,MLS#: 73560164
Facts & features
Interior
Bedrooms & bathrooms
- Bedrooms: 3
- Bathrooms: 2
- Full bathrooms: 1
- 1/2 bathrooms: 1
- Main level bathrooms: 1
- Main level bedrooms: 3
Primary bedroom
- Features: Bathroom - Half, Ceiling Fan(s), Closet, Flooring - Hardwood, Window(s) - Bay/Bow/Box, Lighting - Overhead, Decorative Molding
- Level: Main,First
Bedroom 2
- Features: Ceiling Fan(s), Closet, Flooring - Hardwood, Window(s) - Bay/Bow/Box, Lighting - Overhead, Decorative Molding
- Level: Main
Bedroom 3
- Features: Ceiling Fan(s), Closet, Window(s) - Bay/Bow/Box, Lighting - Overhead, Decorative Molding
- Level: Main,First
Primary bathroom
- Features: Yes
Bathroom 1
- Features: Bathroom - Full, Bathroom - With Tub & Shower, Closet - Linen, Flooring - Stone/Ceramic Tile, Countertops - Stone/Granite/Solid, Lighting - Overhead, Decorative Molding
- Level: Main,First
Bathroom 2
- Features: Bathroom - Half, Flooring - Stone/Ceramic Tile, Countertops - Stone/Granite/Solid, Lighting - Pendant, Decorative Molding
- Level: First
Dining room
- Features: Flooring - Hardwood, Window(s) - Bay/Bow/Box, Lighting - Pendant, Decorative Molding
- Level: Main,First
Family room
- Features: Ceiling Fan(s), Flooring - Wall to Wall Carpet, Flooring - Laminate, Window(s) - Bay/Bow/Box, Cable Hookup, Deck - Exterior, Exterior Access, Sunken, Lighting - Overhead, Decorative Molding
- Level: Main,First
Kitchen
- Features: Flooring - Stone/Ceramic Tile, Countertops - Paper Based, Country Kitchen, Gas Stove, Lighting - Pendant, Lighting - Overhead, Decorative Molding
- Level: Main,First
Living room
- Features: Ceiling Fan(s), Flooring - Hardwood, Flooring - Wood, Window(s) - Picture, Attic Access, Decorative Molding
- Level: Main,First
Heating
- Central, Forced Air, Electric Baseboard, Natural Gas
Cooling
- Central Air
Appliances
- Included: Gas Water Heater, Water Heater, Range, Dishwasher, Microwave, Refrigerator, Freezer, Washer, Dryer
- Laundry: Gas Dryer Hookup, Washer Hookup, In Basement
Features
- Cedar Closet(s), Countertops - Stone/Granite/Solid, Wet bar, Lighting - Overhead, Decorative Molding, Closet, Storage, Play Room, Bonus Room, Walk-up Attic, Internet Available - Unknown
- Flooring: Tile, Carpet, Concrete, Hardwood, Flooring - Vinyl
- Doors: Insulated Doors, Storm Door(s)
- Windows: Bay/Bow/Box, Insulated Windows, Storm Window(s)
- Basement: Full,Finished,Partially Finished,Interior Entry,Bulkhead,Sump Pump,Concrete
- Number of fireplaces: 1
- Fireplace features: Living Room
Interior area
- Total structure area: 2,014
- Total interior livable area: 2,014 sqft
- Finished area above ground: 1,386
- Finished area below ground: 628
Property
Parking
- Total spaces: 5
- Parking features: Paved Drive, Tandem, Driveway, Paved
- Uncovered spaces: 5
Features
- Patio & porch: Deck, Deck - Composite
- Exterior features: Deck, Deck - Composite, Rain Gutters, Storage, Professional Landscaping, Fenced Yard, Garden, Stone Wall
- Fencing: Fenced/Enclosed,Fenced
Lot
- Size: 0.28 Acres
- Features: Gentle Sloping, Level, Other
Details
- Parcel number: 1614765
- Zoning: RB
Construction
Type & style
- Home type: SingleFamily
- Architectural style: Split Entry
- Property subtype: Single Family Residence
Materials
- Block
- Foundation: Concrete Perimeter
- Roof: Shingle
Condition
- Year built: 1966
Utilities & green energy
- Electric: 100 Amp Service
- Sewer: Public Sewer
- Water: Public
- Utilities for property: for Gas Range, for Gas Oven, for Gas Dryer, Washer Hookup
Community & HOA
Community
- Features: Public Transportation, Shopping, Park, Walk/Jog Trails, Golf, Medical Facility, Laundromat, Bike Path, Highway Access, House of Worship, Public School
HOA
- Has HOA: No
Location
- Region: Milford
Financial & listing details
- Price per square foot: $283/sqft
- Tax assessed value: $475,300
- Annual tax amount: $6,084
- Date on market: 9/11/2026
- Listing terms: Contract
- Exclusions: Sellers' Personal Belongings; Freezer In Basement Negotiable.
Price history
| Date | Event | Price |
|---|---|---|
| 9/16/2026 | Sold | $570,000+3.7%$283/sqft |
Source: MLS PIN #73560164 Report a problem | ||
| 8/24/2026 | Pending sale | $549,900$273/sqft |
Source: MLS PIN #73560164 Report a problem | ||
| 8/13/2026 | Contingent | $549,900$273/sqft |
Source: MLS PIN #73560164 Report a problem | ||
| 8/7/2026 | Listed for sale | $549,900+84.8%$273/sqft |
Source: MLS PIN #73560164 Report a problem | ||
| 8/20/2014 | Sold | $297,500+35.2%$148/sqft |
Source: Public Record Report a problem | ||
| 8/29/2000 | Sold | $220,000+29.4%$109/sqft |
Source: Public Record Report a problem | ||
| 8/21/1998 | Sold | $170,000+21.4%$84/sqft |
Source: Public Record Report a problem | ||
| 5/18/1995 | Sold | $140,000$70/sqft |
Source: Public Record Report a problem | ||
Public tax history
| Year | Property taxes | Tax assessment |
|---|---|---|
| 2025 | $6,084 -3.6% | $475,300 +0.1% |
| 2024 | $6,313 +7.2% | $475,000 +16.5% |
| 2023 | $5,890 +4.4% | $407,600 +11.2% |
| 2022 | $5,644 +1% | $366,700 +4.8% |
| 2021 | $5,590 +1.8% | $349,800 +1.6% |
| 2020 | $5,493 +7.9% | $344,200 +11.9% |
| 2019 | $5,089 +4.6% | $307,700 +4.7% |
| 2018 | $4,867 +3.2% | $293,900 +4.7% |
| 2017 | $4,715 +4% | $280,800 +6.4% |
| 2016 | $4,532 +7.3% | $263,800 +9.6% |
| 2015 | $4,223 +6.7% | $240,600 +7.5% |
| 2014 | $3,959 +0.4% | $223,800 -3.8% |
| 2013 | $3,944 +0.8% | $232,700 -3.8% |
| 2012 | $3,913 +7% | $242,000 +0.7% |
| 2011 | $3,657 +0.2% | $240,300 -7.3% |
| 2010 | $3,651 +9% | $259,300 -3% |
| 2009 | $3,351 +1% | $267,400 -4.9% |
| 2008 | $3,317 +3.3% | $281,100 -4.6% |
| 2007 | $3,211 +3.9% | $294,600 +8.2% |
| 2006 | $3,091 +4.5% | $272,300 +8.9% |
| 2005 | $2,958 +6.7% | $250,000 +7.7% |
| 2004 | $2,771 +3.9% | $232,100 +16.3% |
| 2003 | $2,667 +3.7% | $199,600 +10.8% |
| 2002 | $2,572 +19.6% | $180,100 +36.4% |
| 1998 | $2,150 | $132,000 |
Find assessor info on the county website
Neighborhood: 01757
Nearby homes
- $538,6003 bd2 ba1.7k sqft1 Cornell Dr, Milford, MA 01757Off Market

- $501,5004 bd1 ba1.5k sqft5 Cornell Dr, Milford, MA 01757Off Market
- $597,6004 bd2 ba1.8k sqft2 Trinity Dr, Milford, MA 01757Off Market
- $649,4003 bd2 ba2.6k sqft34 Princeton Dr, Milford, MA 01757Off Market
- $452,6003 bd1 ba912 sqft4 Cornell Dr, Milford, MA 01757Off Market
- $553,9003 bd2 ba1.4k sqft2 Cornell Dr, Milford, MA 01757Off Market
- $546,7004 bd2 ba1.3k sqft6 Trinity Dr, Milford, MA 01757Off Market
- $538,8003 bd2 ba1.7k sqft6 Cornell Dr, Milford, MA 01757Off Market
Nearby schools
GreatSchools rating
- 6/10Woodland Elementary SchoolGrades: 3-5Distance: 0.4 mi
- 4/10Stacy Middle SchoolGrades: 6-8Distance: 1.2 mi
- 4/10Milford High SchoolGrades: 9-12Distance: 0.5 mi
Get a cash offer in 3 minutes
Find out how much your home could sell for in as little as 3 minutes with a no-obligation cash offer.
Estimated market value
$557,600
Get a cash offer in 3 minutes
Find out how much your home could sell for in as little as 3 minutes with a no-obligation cash offer.
Estimated market value
$557,600
- Massachusetts
- Worcester County
- Milford
- 01757
- 3 Cornell Dr
