Well-maintained Cape-style home with a spacious 16' x 20' family room addition overlooking a beautifully landscaped and private rear yard. The family room features cathedral ceilings with beams, skylight, stone tile flooring, a gas log stove for chilly evenings, and direct access to a large rear deck with trellis creating a wonderful space for relaxing or entertaining. The kitchen offers hardwood cabinetry, granite countertops, and an open connection to the dining room and family room making entertaining a breeze. The living room features hardwood flooring, as does the first-floor bedroom.(currently used as an office) Upstairs there two very spacious bedrooms that and offer plenty of room for family and guests.Outside, the property is surrounded by established landscaping, lush lawns, attractive plantings, mulch beds, and a towering hedgerow that provides a VERY PRIVATE and peaceful setting. Two sheds offer convenient additional storage. The heating system has been updated and includes central air conditioning, and there is a newer gas water heater. The washer and dryer are included.The lower level also offers partially finished space with woodstove that lends itself to the potential for additional living space. This a comfortable home with a versatile floor plan, inviting family room, generous bedrooms, excellent privacy, and appealing indoor and outdoor living spaces. Custom Built 12x16ft workshop with loft and electric! A new septic system is being installed prior to closing.
Under contract
$589,900
3 Cornish St, Carver, MA 02330
3beds
1,664sqft
Single Family Residence
Built in 1972
0.55 Acres Lot
$595,600 Zestimate®
$355/sqft
$-- HOA
What's special
Inviting family roomGenerous bedroomsGranite countertopsAttractive plantingsStone tile flooringKitchen offers hardwood cabinetryMulch beds
- 22 days
- 1,093
- 106
Likely to sell faster than
Zillow last checked:
Listing updated:
Listed by:
Lawrence Costa 508-272-8028,
Century 21 Tassinari Gold 508-866-8100
Source: MLS PIN,MLS#: 73578421
Facts & features
Interior
Bedrooms & bathrooms
- Bedrooms: 3
- Bathrooms: 2
- Full bathrooms: 1
- 1/2 bathrooms: 1
Primary bedroom
- Features: Flooring - Wall to Wall Carpet
- Level: Second
- Area: 220
- Dimensions: 20 x 11
Bedroom 2
- Features: Flooring - Hardwood
- Level: First
- Area: 132
- Dimensions: 12 x 11
Bedroom 3
- Features: Flooring - Wall to Wall Carpet
- Level: Second
- Area: 180
- Dimensions: 15 x 12
Dining room
- Features: Flooring - Hardwood
- Level: First
- Area: 120
- Dimensions: 12 x 10
Family room
- Features: Skylight, Cathedral Ceiling(s), Flooring - Stone/Ceramic Tile, Deck - Exterior, Exterior Access
- Level: First
- Area: 320
- Dimensions: 16 x 20
Kitchen
- Features: Flooring - Stone/Ceramic Tile, Countertops - Stone/Granite/Solid, Open Floorplan, Remodeled
- Level: First
- Area: 156
- Dimensions: 13 x 12
Living room
- Features: Flooring - Hardwood
- Level: First
- Area: 184
- Dimensions: 16 x 11.5
Heating
- Forced Air
Cooling
- Central Air
Appliances
- Included: Gas Water Heater, Range, Dishwasher, Microwave, Refrigerator, Washer, Dryer
- Laundry: In Basement
Features
- Play Room
- Flooring: Tile, Carpet, Hardwood
- Windows: Insulated Windows
- Basement: Full,Partially Finished
- Has fireplace: No
Interior area
- Total structure area: 1,664
- Total interior livable area: 1,664 sqft
- Finished area above ground: 1,664
- Finished area below ground: 300
Property
Parking
- Total spaces: 2
- Parking features: Paved Drive, Off Street
- Uncovered spaces: 2
Accessibility
- Accessibility features: No
Features
- Patio & porch: Porch, Deck, Deck - Roof
- Exterior features: Porch, Deck, Deck - Roof
Lot
- Size: 0.55 Acres
- Features: Wooded
Details
- Parcel number: 991056
- Zoning: .
Construction
Type & style
- Home type: SingleFamily
- Architectural style: Cape
- Property subtype: Single Family Residence
Materials
- Frame
- Foundation: Concrete Perimeter
- Roof: Shingle
Condition
- Year built: 1972
Utilities & green energy
- Electric: Circuit Breakers
- Sewer: Other
- Water: Private
- Utilities for property: for Gas Range
Community & HOA
HOA
- Has HOA: No
Location
- Region: Carver
Financial & listing details
- Price per square foot: $355/sqft
- Tax assessed value: $507,000
- Annual tax amount: $7,248
- Date on market: 9/16/2026
Estimated market value
$595,600
$566,000 - $625,000
$3,295/mo
Price history
| Date | Event | Price |
|---|---|---|
| 9/25/2026 | Contingent | $589,900$355/sqft |
Source: MLS PIN #73578421 Report a problem | ||
| 9/16/2026 | Listed for sale | $589,900+145.9%$355/sqft |
Source: MLS PIN #73578421 Report a problem | ||
| 5/30/2001 | Sold | $239,900$144/sqft |
Source: Public Record Report a problem | ||
Public tax history
| Year | Property taxes | Tax assessment |
|---|---|---|
| 2025 | $6,656 +5.1% | $479,900 +7.4% |
| 2024 | $6,333 +3.8% | $446,900 +6.9% |
| 2023 | $6,100 +5.8% | $418,100 +15.8% |
| 2022 | $5,767 +3.8% | $360,900 +10% |
| 2021 | $5,556 +4.9% | $328,000 +6.4% |
| 2020 | $5,298 +3.6% | $308,200 +2.8% |
| 2019 | $5,113 +5.9% | $299,900 +9.5% |
| 2018 | $4,827 +4.4% | $273,800 +4.7% |
| 2017 | $4,624 +9.1% | $261,400 +5% |
| 2016 | $4,240 | $249,000 |
Find assessor info on the county website
Monthly payment
Est. payment
Payment breakdown
Explore the cost of this home by adjusting the details. Changes won't be saved.Climate risks
Neighborhood: 02330

Similar homes
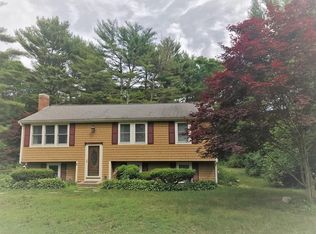
- $525,0003 bd2 ba1.6k sqft68 S Meadow Rd, Carver, MA 02330For Sale
 MLS ID #73577763, Claire Abate, Keller Williams Realty. MLS PIN
 - $759,9003 bd3 ba2.2k sqft5 Dawn Way, Carver, MA 02330For Sale
 MLS ID #73569229, Kathie Palm, eXp Realty LLC. MLS PIN
 - $549,0003 bd2 ba1.7k sqft15 Plantation Rd, Plymouth, MA 02360For Sale
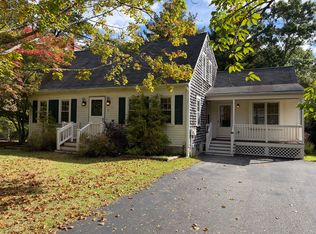 MLS ID #73586509, Kathleen Conway, Keller Williams Realty. MLS PIN
 - $799,9003 bd4 ba2.4k sqft18 Silva St, Carver, MA 02330For Sale
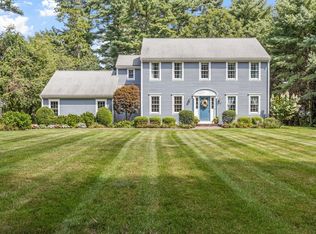 MLS ID #73572076, Donna Payzant, Payzant Real Estate, Inc.. MLS PIN
