Discover luxury living in this stunning custom-built estate located in the renowned community of Turtle Rock Crest. Spanning nearly 6,385 square feet on a secluded 16,000-square-foot lot, this impressive residence offers breathtaking views of Irvine Valley, the Saddleback Mountains, Shady Canyon, city lights, and even Disney fireworks. Enchanting landscaping and spectacular seasonal blooms wrap around the property, while high ceilings and generously scaled rooms create a spacious yet intimate atmosphere. The expansive living room features soaring vaulted ceilings and a limestone-wrapped fireplace. French doors in the main rooms open to the outside, seamlessly blending indoor and outdoor living. The elegant formal dining room and the back patio with a sparkling saltwater swimming pool further enhance this seamless flow. The chef’s kitchen boasts custom-built wood cabinets, professional-grade appliances, and an oversized center island. Adjacent is a family room with a two-story high ceiling, fireplace, built-in media, library bookshelves, and a breakfast room with glass doors overlooking the tranquil backyard. Entertaining is effortless with an outdoor kitchen, pool, spa, side yard with extra seating area, and a green lawn. The grand master suite includes a private balcony with stunning views, a spa bath suite with a soaking tub, large steam shower, and dual dressing rooms. Luxurious details such as walnut wood flooring, designer lighting and fixtures, custom built-ins, a 1,000-bottle wine cellar, and a three-car garage with a lift for a fourth car enhance the home's opulence. Experience the ultimate in luxury living at this exceptional property in a fabulous location.
Sold for $6,730,000
Street View
Listed by: Keller Williams Realty Irvine • Irene Zhang • Contact: 949-554-4889
Bought with: Harvest Realty Development
$6,730,000
3 Corona, Irvine, CA 92603
5beds
6,385sqft
Single Family Residence
Built in 1990
0.37 Acres Lot
$7,546,500 Zestimate®
$1,054/sqft
$-- Estimated rent
Home value
$7,546,500
$6.87M - $8.30M
Not available
Zestimate® history
Owner options
List your home for rent
Find your next renter with Zillow Rental Manager. Plus, with online applications, you can quickly screen prospective tenants – for free.
Refinance and save
$45,675/mo
Est. payment
Refinancing to a lower rate could help reduce your monthly payments and save thousands over the life of the loan.
$45,675/mo
Est. payment
Explore your selling options
Work with a Zillow partner agent
Leverage their expertise and Zillow's premium Showcase listings to get your home seen by more buyers.
Get startedList with your own agent
Get your home in front of millions of buyers by listing it on Zillow.
Learn how to do itSell it yourself
Take full control of how buyers see your home on Zillow by listing For Sale by Owner (FSBO).
List your homeWhat's special
Zillow last checked:
Listing updated:
Listed by:
Irene Zhang DRE #01967217 949-554-4889,
Keller Williams Realty Irvine,
Ricky Zhang DRE #01972236,
Keller Williams Realty Irvine
Bought with:
Ling Luo, DRE #01989967
Harvest Realty Development
Source: CRMLS,MLS#: OC24133997 Originating MLS: California Regional MLS
Originating MLS: California Regional MLSFacts & features
Interior
Bedrooms & bathrooms
- Bedrooms: 5
- Bathrooms: 5
- Full bathrooms: 4
- 1/2 bathrooms: 1
- Main level bathrooms: 2
- Main level bedrooms: 1
Rooms
- Room types: Bathroom, Bonus Room, Bedroom, Entry/Foyer, Family Room, Kitchen, Living Room, Primary Bedroom, Other, Wine Cellar
Primary bedroom
- Features: Primary Suite
Bedroom
- Features: Bedroom on Main Level
Bathroom
- Features: Bathroom Exhaust Fan, Bathtub, Dual Sinks, Enclosed Toilet, Granite Counters, Hollywood Bath, Jetted Tub, Multiple Shower Heads, Stone Counters, Separate Shower
Kitchen
- Features: Built-in Trash/Recycling, Granite Counters
Other
- Features: Walk-In Closet(s)
Heating
- Central
Cooling
- Central Air
Appliances
- Included: 6 Burner Stove, Built-In Range, Gas Cooktop, Disposal, Gas Oven, Microwave, Refrigerator, Range Hood, Tankless Water Heater
- Laundry: Inside, Laundry Room
Features
- Beamed Ceilings, Built-in Features, Ceiling Fan(s), Granite Counters, High Ceilings, Open Floorplan, Recessed Lighting, Bedroom on Main Level, Jack and Jill Bath, Primary Suite, Wine Cellar, Walk-In Closet(s)
- Flooring: Wood
- Has fireplace: Yes
- Fireplace features: Family Room, Living Room, Primary Bedroom
- Common walls with other units/homes: No Common Walls
Interior area
- Total interior livable area: 6,385 sqft
Property
Parking
- Total spaces: 4
- Parking features: Door-Multi, Direct Access, Driveway, Garage
- Attached garage spaces: 4
Features
- Levels: Two
- Stories: 2
- Entry location: 1
- Has private pool: Yes
- Pool features: Heated, In Ground, Private, Association
- Has spa: Yes
- Spa features: Heated, In Ground, Private
- Has view: Yes
- View description: City Lights, Canyon, Hills, Mountain(s)
Lot
- Size: 0.37 Acres
- Features: Back Yard, Cul-De-Sac, Landscaped, Sprinkler System
Details
- Parcel number: 46363202
- Special conditions: Standard
Construction
Type & style
- Home type: SingleFamily
- Property subtype: Single Family Residence
Condition
- New construction: No
- Year built: 1990
Utilities & green energy
- Sewer: Public Sewer
- Water: Public
Community & HOA
Community
- Features: Biking, Hiking, Park, Street Lights, Sidewalks
- Subdivision: Crest Custom (Ch)
HOA
- Has HOA: Yes
- Amenities included: Clubhouse, Sport Court, Fire Pit, Outdoor Cooking Area, Barbecue, Picnic Area, Playground, Pool, Spa/Hot Tub, Tennis Court(s)
- HOA fee: $438 monthly
- HOA name: Turtle Rock Crest Community Association
- HOA phone: 949-465-2215
Location
- Region: Irvine
Financial & listing details
- Price per square foot: $1,054/sqft
- Tax assessed value: $6,864,600
- Date on market: 7/4/2024
- Cumulative days on market: 33 days
- Listing terms: Cash,Cash to New Loan
Price history
| Date | Event | Price |
|---|---|---|
| 8/28/2024 | Sold | $6,730,000-2.3%$1,054/sqft |
Source:  CRMLS #OC24133997 Report a problem CRMLS #OC24133997 Report a problem | ||
| 8/26/2024 | Pending sale | $6,888,000$1,079/sqft |
Source: CRMLS #OC24133997 Report a problem | ||
| 8/14/2024 | Contingent | $6,888,000$1,079/sqft |
Source: CRMLS #OC24133997 Report a problem | ||
| 7/4/2024 | Listed for sale | $6,888,000+54.1%$1,079/sqft |
Source: CRMLS #OC24133997 Report a problem | ||
| 4/1/2021 | Sold | $4,470,000$700/sqft |
Source: Public Record Report a problem | ||
Public tax history
| Year | Property taxes | Tax assessment |
|---|---|---|
| 2026 | -- | $6,864,600 +2% |
| 2025 | $71,306 +41.8% | $6,730,000 +41.9% |
| 2024 | $50,284 +2.6% | $4,743,599 +2% |
| 2023 | $48,997 +1.8% | $4,650,588 +2% |
| 2022 | $48,114 +109.5% | $4,559,400 +108% |
| 2021 | $22,970 +0.6% | $2,192,419 +1% |
| 2020 | $22,841 | $2,169,939 +2% |
| 2019 | $22,841 +2.3% | $2,127,392 +2% |
| 2018 | $22,335 +3.9% | $2,085,679 +2% |
| 2017 | $21,497 | $2,044,784 +2% |
| 2016 | $21,497 +4.7% | $2,004,691 +1.5% |
| 2015 | $20,535 +3.6% | $1,974,579 +2% |
| 2014 | $19,831 | $1,935,900 +0.5% |
| 2013 | -- | $1,927,151 +2% |
| 2012 | -- | $1,889,364 +2% |
| 2011 | -- | $1,852,318 +0.8% |
| 2010 | -- | $1,838,475 -0.2% |
| 2009 | -- | $1,842,844 +2% |
| 2008 | -- | $1,806,710 +2% |
| 2007 | -- | $1,771,285 +2% |
| 2006 | -- | $1,736,554 +2% |
| 2005 | -- | $1,702,504 +2% |
| 2004 | -- | $1,669,122 +1.9% |
| 2003 | -- | $1,638,531 +2% |
| 2002 | -- | $1,606,403 +2% |
| 2001 | $15,905 +6.5% | $1,574,905 +7.1% |
| 2000 | $14,939 | $1,470,000 |
Find assessor info on the county website
Neighborhood: Turtle Rock
Nearby homes
- $5,248,2005 bd5 ba5k sqft5 Corona, Irvine, CA 92603Off Market
- $4,765,9005 bd4 ba4.6k sqft1 Corona, Irvine, CA 92603Off Market
- $5,251,5005 bd4 ba6.1k sqft2 Sunpeak, Irvine, CA 92603Off Market
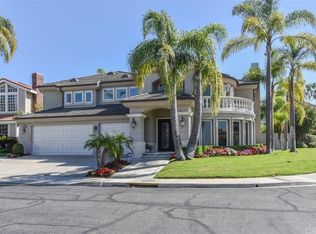
- $4,500,0004 bd5 ba4.7k sqft4 Sunpeak, Irvine, CA 92603Sold
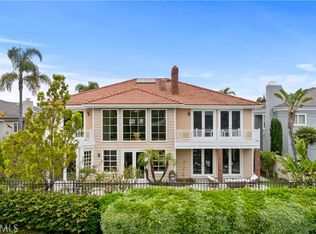
- $5,056,9004 bd4 ba4.5k sqft6 Corona, Irvine, CA 92603Off Market
- $4,450,8005 bd3 ba4.3k sqft6 Sunpeak, Irvine, CA 92603Off Market
- $5,402,5004 bd4 ba4k sqft4 Corona, Irvine, CA 92603Off Market
- $5,140,8005 bd4 ba4.1k sqft2 Corona, Irvine, CA 92603Off Market
Nearby schools
GreatSchools rating
- 10/10Bonita Canyon Elementary SchoolGrades: K-6Distance: 0.5 mi
- 10/10Rancho San Joaquin Middle SchoolGrades: 7-8Distance: 1.7 mi
- 9/10University High SchoolGrades: 9-12Distance: 1.2 mi
Schools provided by the listing agent
- Elementary: Bonita Canyon
- Middle: Rancho San Joaquin
- High: University
Source: CRMLS. This data may not be complete. We recommend contacting the local school district to confirm school assignments for this home.
Get a cash offer in 3 minutes
Find out how much your home could sell for in as little as 3 minutes with a no-obligation cash offer.
Estimated market value
$7,546,500
Get a cash offer in 3 minutes
Find out how much your home could sell for in as little as 3 minutes with a no-obligation cash offer.
Estimated market value
$7,546,500
