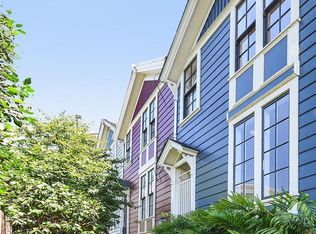
Tucked along one of San Francisco's most enchanting pedestrian lanes, 3 Cottage Row is a rare historic home offering tranquility, character and an exceptional location just steps from Fillmore Street. Built in 1882, the three-level cottage pairs its Victorian-era facade with warm, thoughtfully updated interiors. Colorful planter boxes welcome you into a light-filled main level, where the open living and dining area features an inviting layout for everyday living and entertaining. The adjoining kitchen is appointed with stainless steel appliances, including a Thermador range and plentiful storage. Upstairs, soaring cathedral ceilings create a bright and airy retreat. The spacious primary bedroom offers a wall of custom closets, while the luxurious bath includes dual sinks, a soaking tub and a separate walk-in shower. The flexible lower level provides valuable additional living space with an adjacent full bath and laundry, well suited for guests, a home office, media room or additional sleeping space. A private rear patio complete with a gas line for future grilling, offers a peaceful setting for morning coffee, outdoor dining or quiet relaxation. Recent improvements include a new roof, a freshly painted exterior facade and updated front-facing double-pane windows overlooking Cottage Row Mini Park. Hardwood floors extend throughout the home as well as custom window treatments. One of just six residences lining Cottage Row, the home is part of the Bush Street-Cottage Row Historic District, a distinctive enclave listed on the National Register of Historic Places. Half a block from Fillmore Street's celebrated shops, cafes and restaurants, and within easy reach of Alta Plaza and Lafayette parks, 3 Cottage Row presents a singular opportunity to own a special piece of San Francisco history.
Sold for $2,155,000
Zillow last checked:
Listing updated:
Bought with:
Michelle L. Balog, DRE #01353918
Christie's Int'l Real Estate
Source: SFAR,MLS#: 426158958 Originating MLS: San Francisco Association of REALTORS
Originating MLS: San Francisco Association of REALTORSPrice history
| Date | Event | Price |
|---|---|---|
| 9/18/2026 | Sold | $2,155,000+23.5%$1,533/sqft |
Source:  SFAR #426158958 Report a problem SFAR #426158958 Report a problem | ||
| 9/15/2026 | Pending sale | $1,745,000$1,241/sqft |
Source: SFAR #426158958 Report a problem | ||
| 9/14/2026 | Contingent | $1,745,000$1,241/sqft |
Source: SFAR #426158958 Report a problem | ||
| 9/4/2026 | Listed for sale | $1,745,000+2.9%$1,241/sqft |
Source: SFAR #426158958 Report a problem | ||
| 11/3/2016 | Sold | $1,695,000+111.9%$1,206/sqft |
Source: SFAR #449989 Report a problem | ||
| 4/18/2007 | Sold | $800,000$569/sqft |
Source: Public Record Report a problem | ||
Get a cash offer in 3 minutes
Find out how much your home could sell for in as little as 3 minutes with a no-obligation cash offer.
Estimated market value
$2,184,800
