Fall in love with this adorable 3-bedroom, 2-bath home tucked away on a small street just minutes from downtown Ipswich. From the moment you arrive, you’ll feel the charm - inviting spaces flow effortlessly from room to room, creating a home that’s as functional as it is welcoming. The kitchen and living areas are filled with natural light, perfect for casual gatherings or cozy nights in. Upstairs, the three bedrooms offer comfort, character and ample storage, making it easy to unwind at the end of the day. Outside, your own private patio awaits - an ideal spot for morning coffee, weekend barbecues, or a glass of wine under the stars. Best of all, you’re just a short distance to Ipswich’s beloved shops, restaurants, and commuter rail, with parks, beaches and scenic trails only minutes away. It’s the perfect blend of small-town charm and coastal living. Enjoy Crane's Beach as an official resident! Come see why life is so sweet at 3 Cottage Street! First showings at the open houses.
Sold for $565,000
$565,000
3 Cottage St, Ipswich, MA 01938
3beds
1,294sqft
Single Family Residence
Built in 1910
2,050 Square Feet Lot
$570,700 Zestimate®
$437/sqft
$3,170 Estimated rent
Home value
$570,700
$519,000 - $628,000
$3,170/mo
Zestimate® history
Owner options
List your home for rent
$3,170/mo
Rent Zestimate®
Find your next renter with Zillow Rental Manager. Plus, with online applications, you can quickly screen prospective tenants – for free.
$3,170/mo
Rent Zestimate®
Refinance and save
$3,808/mo
Est. payment
Refinancing to a lower rate could help reduce your monthly payments and save thousands over the life of the loan.
$3,808/mo
Est. payment
Explore your selling options
Work with a Zillow partner agent
Leverage their expertise and Zillow's premium Showcase listings to get your home seen by more buyers.
Get startedList with your own agent
Get your home in front of millions of buyers by listing it on Zillow.
Learn how to do itSell it yourself
Take full control of how buyers see your home on Zillow by listing For Sale by Owner (FSBO).
List your homeWhat's special
Private patioFilled with natural lightInviting spaces
Zillow last checked:
Listing updated:
Listed by:
Nice to be Home Group 978-290-1407,
RE/MAX Beacon 978-281-8005,
Heather Numerosi 978-595-8451
Bought with:
The Lopes Group
J. Barrett & Company
Source: MLS PIN,MLS#: 73428204
Facts & features
Interior
Bedrooms & bathrooms
- Bedrooms: 3
- Bathrooms: 2
- Full bathrooms: 2
Primary bedroom
- Features: Closet/Cabinets - Custom Built, Flooring - Wood
- Level: Second
Bedroom 2
- Features: Closet, Flooring - Wood
- Level: Second
Bedroom 3
- Features: Closet, Flooring - Wood
- Level: Second
Bathroom 1
- Features: Bathroom - Full
- Level: First
Bathroom 2
- Features: Bathroom - Half
- Level: Second
Dining room
- Features: Flooring - Wood
Kitchen
- Features: Flooring - Stone/Ceramic Tile
- Level: First
Living room
- Features: Flooring - Wood
- Level: First
Office
- Features: Flooring - Wood
- Level: First
Heating
- Forced Air, Oil
Cooling
- Window Unit(s)
Appliances
- Included: Electric Water Heater, Range, Dishwasher, Refrigerator, Washer, Dryer
- Laundry: In Basement, Electric Dryer Hookup, Washer Hookup
Features
- Office
- Flooring: Wood, Tile, Flooring - Wood
- Basement: Full,Sump Pump,Concrete,Unfinished
- Has fireplace: No
Interior area
- Total structure area: 1,294
- Total interior livable area: 1,294 sqft
- Finished area above ground: 1,294
- Finished area below ground: 0
Property
Parking
- Total spaces: 2
- Parking features: Off Street
- Uncovered spaces: 2
Features
- Patio & porch: Patio
- Exterior features: Patio, Garden
Lot
- Size: 2,050 Square Feet
- Features: Level
Details
- Parcel number: M:41B B:0248 L:0,1956008
- Zoning: IR
Construction
Type & style
- Home type: SingleFamily
- Architectural style: Victorian
- Property subtype: Single Family Residence
Materials
- Frame
- Foundation: Stone, Brick/Mortar
- Roof: Shingle
Condition
- Year built: 1910
Utilities & green energy
- Electric: 100 Amp Service
- Sewer: Public Sewer
- Water: Public
- Utilities for property: for Electric Range, for Electric Dryer, Washer Hookup
Community & HOA
Community
- Features: Public Transportation, Shopping, Park, Walk/Jog Trails, House of Worship, Public School, T-Station
HOA
- Has HOA: No
Location
- Region: Ipswich
Financial & listing details
- Price per square foot: $437/sqft
- Tax assessed value: $396,600
- Annual tax amount: $4,422
- Date on market: 9/7/2026
- Listing terms: Contract
Price history
| Date | Event | Price |
|---|---|---|
| 10/24/2025 | Sold | $565,000+6.8%$437/sqft |
Source: MLS PIN #73428204 Report a problem | ||
| 9/17/2025 | Contingent | $529,000$409/sqft |
Source: MLS PIN #73428204 Report a problem | ||
| 9/9/2025 | Listed for sale | $529,000$409/sqft |
Source: MLS PIN #73428204 Report a problem | ||
Public tax history
| Year | Property taxes | Tax assessment |
|---|---|---|
| 2025 | $4,422 -1% | $396,600 +1% |
| 2024 | $4,468 +9.8% | $392,600 +18% |
| 2023 | $4,068 | $332,600 |
| 2022 | $4,068 +5.6% | $332,600 +14.2% |
| 2021 | $3,851 -2.7% | $291,300 +3.2% |
| 2020 | $3,956 +3.5% | $282,200 +4.1% |
| 2019 | $3,821 +5.2% | $271,200 +6.3% |
| 2018 | $3,633 +2.2% | $255,100 +1.8% |
| 2017 | $3,555 +7.6% | $250,500 +12.6% |
| 2016 | $3,304 +11.8% | $222,500 +1.7% |
| 2015 | $2,956 +9% | $218,800 +8.4% |
| 2014 | $2,712 +0.5% | $201,900 -0.5% |
| 2013 | $2,699 +2.1% | $202,900 -2% |
| 2012 | $2,643 +4.1% | $207,000 -2.2% |
| 2011 | $2,540 +2.5% | $211,700 -1.4% |
| 2010 | $2,479 +2.1% | $214,800 -8.6% |
| 2009 | $2,429 +6.9% | $234,900 -4.6% |
| 2008 | $2,272 +4% | $246,100 -6.2% |
| 2007 | $2,184 +7.9% | $262,500 +18.1% |
| 2006 | $2,025 +7% | $222,300 +9.9% |
| 2005 | $1,892 -0.8% | $202,300 +1.1% |
| 2004 | $1,908 +6.8% | $200,000 +28% |
| 2003 | $1,787 +13.3% | $156,200 +12.9% |
| 2001 | $1,577 +3.6% | $138,300 +29.9% |
| 1999 | $1,522 +6.2% | $106,500 -0.7% |
| 1995 | $1,433 | $107,200 |
Find assessor info on the county website
Neighborhood: 01938
Nearby homes
- $502,9003 bd1 ba1.3k sqft35 Washington St, Ipswich, MA 01938Off Market
- $709,8003 bd2 ba1.2k sqft5 Cottage St, Ipswich, MA 01938Off Market
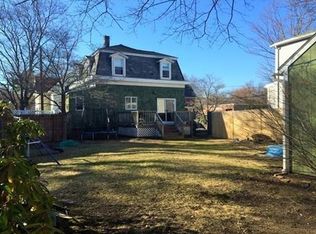
- $829,8006 bd2 ba3k sqft37 Washington St, Ipswich, MA 01938Off Market
- $796,6004 bd2 ba2.2k sqft31 Washington St, Ipswich, MA 01938Off Market
- $594,2003 bd1 ba1.6k sqft4 Cottage St, Ipswich, MA 01938Off Market
- $768,4004 bd2 ba2k sqft4 Brown St, Ipswich, MA 01938Off Market
- $1,026,0007 bd4 ba3.7k sqft39 Washington St, Ipswich, MA 01938Off Market
- $--2 bd1 ba800 sqft39 Washington St #3, Ipswich, MA 01938Off Market
Nearby schools
GreatSchools rating
- 6/10Winthrop SchoolGrades: PK-5Distance: 0.2 mi
- 8/10Ipswich Middle SchoolGrades: 6-8Distance: 0.7 mi
- 8/10Ipswich High SchoolGrades: 9-12Distance: 0.6 mi
Schools provided by the listing agent
- Elementary: Winthrop
- Middle: Ipswich
- High: Ipswich
Source: MLS PIN. This data may not be complete. We recommend contacting the local school district to confirm school assignments for this home.
Get a cash offer in 3 minutes
Find out how much your home could sell for in as little as 3 minutes with a no-obligation cash offer.
Estimated market value
$570,700
Get a cash offer in 3 minutes
Find out how much your home could sell for in as little as 3 minutes with a no-obligation cash offer.
Estimated market value
$570,700
- Massachusetts
- Essex County
- Ipswich
- 01938
- 3 Cottage St
