Experience the epitome of luxury living in this truly exceptional 4-bed, 2.5-bath home, tastefully updated, located in Windmere Grove community. The grand 2-story foyer welcomes you, setting the tone for the elegance within. Features: Formal living rm with crown moldings, providing an ambiance of sophistication. The formal dining rm features a unique fireplace accent, complemented by crown and chair rail. Cozy family rm with vaulted ceilings and a wood-burning fireplace with a wood mantle. The updated kitchen is a chef's delight, equipped with designer granite countertops, tile backsplash, newer double oven, custom cabinetry with under-cabinet lighting, ceramic tile floors, Electric cooktop with a gas line, and rail lighting. Office space showcases exquisite cherry wood custom-built shelving and an executive desk. A convenient laundry rm with a newer washer and dryer and updated powder rm with a custom sink and floor-to-ceiling tile. The luxury continues on the second level, where the primary suite serves as a tranquil retreat, complete with a tray ceiling, expansive custom-built WIC, sizable sitting rm, and a lavish bath featuring a Jacuzzi tub and a stand-alone shower with a built-in bench. 3 additional well-appointed bedrooms share a beautifully updated hall bath. The finished basement offers an expansive additional living space, featuring 9-foot ceilings, 3 double door closets, surround sound speakers, a hidden enclosed sump pump, 35 dimmable LED recessed lights, 2 eat-in areas, and versatile rooms that can serve as a media room, office, and exercise area. Vacation at home! Outdoor living is elevated in the meticulously designed private backyard oasis, boasting incredible upgrades, including a custom 33,000-gallon saltwater pool with a rock waterfall, hot tub, Baja shelf, built-in seating in the shallow end, new pool cover with a 15-year warranty, extensive hardscaping, giant brick paver patio, built-in fire pit, Summer kitchen with a built-in BBQ grill and side double burner with gas line, granite tops with a built-in ice chest. Additional features: architectural landscaping front/back, 6-foot vinyl fence with 3 entryways (2 for extra wide), upgraded lighting, 3 car garage with epoxy flooring, windows, private side door entry, a keypad, and elaborate built-in wood shelving and bicycle lifts, extended driveway with paver design entrance, twin lighted entrance door pillars, built in halogen lamped basketball hoop, recessed lighting throughout, custom blinds throughout, nest thermostats, ring doorbell with motion detection and floodlighting, newer ac ( 3 years), multi-zone heating and ac, newer water heater, 5 California closets, water softener, phantom screen doors, 9 zone sprinkler system, security system, and custom mailbox. Ideally situated in the blue-ribbon Plainsboro school district and in close proximity to shopping, dining, and recreational facilities, this home offers an unparalleled lifestyle of luxury and convenience!
Sold for $1,465,000
$1,465,000
3 Cottonwood Ct, Plainsboro, NJ 08536
4beds
3,307sqft
Single Family Residence
Built in 2004
0.48 Acres Lot
$1,585,400 Zestimate®
$443/sqft
$5,189 Estimated rent
Home value
$1,585,400
$1.51M - $1.66M
$5,189/mo
Zestimate® history
Owner options
List your home for rent
$5,189/mo
Rent Zestimate®
Find your next renter with Zillow Rental Manager. Plus, with online applications, you can quickly screen prospective tenants – for free.
$5,189/mo
Rent Zestimate®
Refinance and save
$10,140/mo
Est. payment
Refinancing to a lower rate could help reduce your monthly payments and save thousands over the life of the loan.
$10,140/mo
Est. payment
Explore your selling options
Work with a Zillow partner agent
Leverage their expertise and Zillow's premium Showcase listings to get your home seen by more buyers.
Get startedList with your own agent
Get your home in front of millions of buyers by listing it on Zillow.
Learn how to do itSell it yourself
Take full control of how buyers see your home on Zillow by listing For Sale by Owner (FSBO).
List your homeWhat's special
Wood-burning fireplaceNew pool coverUpdated kitchenMotion detectionVaulted ceilingsBicycle liftsTray ceiling
Zillow last checked:
Listing updated:
Listed by:
RICHARD J. ABRAMS,
CENTURY 21 ABRAMS & ASSOCIATES 609-750-7300
Source: All Jersey MLS,MLS#: 2406876R
Facts & features
Interior
Bedrooms & bathrooms
- Bedrooms: 4
- Bathrooms: 3
- Full bathrooms: 2
- 1/2 bathrooms: 1
Primary bedroom
- Features: Sitting Area, Full Bath, Walk-In Closet(s)
Bathroom
- Features: Bidet, Jacuzzi-Type, Stall Shower
Dining room
- Features: Formal Dining Room
Kitchen
- Features: Granite/Corian Countertops, Kitchen Island, Pantry, Eat-in Kitchen, Separate Dining Area
Basement
- Area: 0
Heating
- Forced Air
Cooling
- Central Air, Ceiling Fan(s)
Appliances
- Included: Dishwasher, Dryer, Microwave, Refrigerator, Range, Oven, Washer, Water Softener Owned, Gas Water Heater
Features
- Blinds, Security System, Vaulted Ceiling(s), Watersoftener Owned, Entrance Foyer, Kitchen, Laundry Room, Library/Office, Bath Half, Dining Room, Family Room, 4 Bedrooms, Bath Full, Bath Main, None
- Flooring: Ceramic Tile, Vinyl-Linoleum
- Windows: Blinds
- Basement: Finished, Other Room(s), Recreation Room
- Number of fireplaces: 1
- Fireplace features: See Remarks, Wood Burning
Interior area
- Total structure area: 3,307
- Total interior livable area: 3,307 sqft
Property
Parking
- Total spaces: 3
- Parking features: Additional Parking, Paver Blocks, Garage, Attached, Driveway, Paved, See Remarks
- Attached garage spaces: 3
- Has uncovered spaces: Yes
Accessibility
- Accessibility features: Stall Shower
Features
- Levels: Two
- Stories: 2
- Patio & porch: Patio
- Exterior features: Barbecue, Lawn Sprinklers, Patio, Sidewalk, Fencing/Wall, Yard
- Has spa: Yes
- Spa features: Bath
- Fencing: Fencing/Wall
Lot
- Size: 0.48 Acres
- Features: Near Shopping
Details
- Parcel number: 1801402000000019
- Zoning: R300
Construction
Type & style
- Home type: SingleFamily
- Architectural style: Colonial
- Property subtype: Single Family Residence
Materials
- Roof: Asphalt
Condition
- Year built: 2004
Utilities & green energy
- Gas: Natural Gas
- Sewer: Public Sewer
- Water: Public
- Utilities for property: Natural Gas Connected
Community & HOA
Community
- Features: Sidewalks
- Security: Security System
Location
- Region: Plainsboro
Financial & listing details
- Price per square foot: $443/sqft
- Tax assessed value: $866,300
- Annual tax amount: $21,294
- Date on market: 1/11/2024
- Ownership: Fee Simple
Price history
| Date | Event | Price |
|---|---|---|
| 4/17/2024 | Sold | $1,465,000+4.7%$443/sqft |
Source:  All Jersey MLS #2406876R Report a problem All Jersey MLS #2406876R Report a problem | ||
| 1/24/2024 | Contingent | $1,399,900$423/sqft |
Source: All Jersey MLS #2406876R Report a problem | ||
| 1/24/2024 | Pending sale | $1,399,900$423/sqft |
Source:  Bright MLS #NJMX2006056 Report a problem Bright MLS #NJMX2006056 Report a problem | ||
| 1/22/2024 | Contingent | $1,399,900$423/sqft |
Source: Bright MLS #NJMX2006056 Report a problem | ||
| 1/11/2024 | Listed for sale | $1,399,900+123.4%$423/sqft |
Source: Bright MLS #NJMX2006056 Report a problem | ||
| 6/23/2004 | Sold | $626,520$189/sqft |
Source: Public Record Report a problem | ||
Public tax history
| Year | Property taxes | Tax assessment |
|---|---|---|
| 2025 | $22,169 | $866,300 |
| 2024 | $22,169 +2.4% | $866,300 |
| 2023 | $21,640 +1.4% | $866,300 |
| 2022 | $21,337 +2.1% | $866,300 |
| 2021 | $20,904 | $866,300 |
| 2020 | -- | $866,300 |
| 2019 | $19,812 +2.9% | $866,300 |
| 2018 | $19,249 +4.6% | $866,300 |
| 2017 | $18,400 -7.5% | $866,300 |
| 2016 | $19,894 +1% | $866,300 +9.9% |
| 2015 | $19,697 +2.6% | $788,200 +1.9% |
| 2014 | $19,199 +1.8% | $773,200 |
| 2013 | $18,866 +2.2% | $773,200 |
| 2012 | $18,456 +5.4% | $773,200 |
| 2011 | $17,513 +5.4% | $773,200 |
| 2010 | $16,608 +6.4% | $773,200 +0.5% |
| 2009 | $15,611 | $769,000 |
| 2008 | -- | $769,000 |
| 2007 | -- | $769,000 +4.6% |
| 2006 | -- | $735,100 |
| 2005 | -- | $735,100 |
Find assessor info on the county website
Neighborhood: 08536
Nearby homes
- $1,201,100-- bd-- ba2.6k sqft5 Cottonwood Ct, Plainsboro, NJ 08536Off Market
- $1,532,600-- bd-- ba4.3k sqft1 Cottonwood Ct, Plainsboro, NJ 08536Off Market
- $1,375,0005 bd3 ba-- sqft4 Cottonwood Ct, Plainsboro, NJ 08536Sold
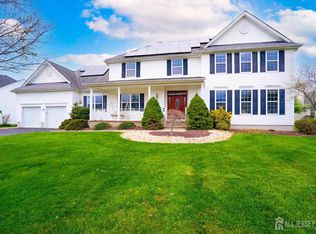
- $1,453,7004 bd4 ba3.3k sqft4 Mahogany Ct, Plainsboro, NJ 08536Off Market
- $1,100,0004 bd3 ba-- sqft6 Mahogany Ct, Plainsboro, NJ 08536Sold
- $1,206,200-- bd-- ba2.5k sqft2 Cottonwood Ct, Plainsboro, NJ 08536Off Market
- $1,323,800-- bd-- ba3.2k sqft7 Cottonwood Ct, Plainsboro, NJ 08536Off Market
- $1,292,700-- bd-- ba3.2k sqft8 Mahogany Ct, Plainsboro, NJ 08536Off Market
Nearby schools
GreatSchools rating
- NATown Center Elementary School at PlainsboroGrades: PK-3Distance: 0.4 mi
- 9/10Community Middle SchoolGrades: 6-8Distance: 1 mi
- 9/10West Winsdor Plainsboro NorthGrades: 9-12Distance: 1.2 mi
Get a cash offer in 3 minutes
Find out how much your home could sell for in as little as 3 minutes with a no-obligation cash offer.
Estimated market value
$1,585,400
Get a cash offer in 3 minutes
Find out how much your home could sell for in as little as 3 minutes with a no-obligation cash offer.
Estimated market value
$1,585,400
- New Jersey
- Middlesex County
- Plainsboro
- 08536
- 3 Cottonwood Ct
Nearby cities
Nearby neighborhoods
Nearby zip codes
Other Plainsboro Topics
