The Wait Is Over!!!
Step into modern elegance, thoughtful design, and serene living with this custom-built masterpiece in the heart of Holmdel. Tucked away on a peaceful cul-de-sac and set on a lush 1.17-acre lot, this 5-bedroom, 4.5-bath, fabulous heated saltwater swimming pool, 3 car garage contemporary estate offers the perfect balance of privacy, sophistication, and convenience.
As you enter through the grand double doors, you're welcomed by a soaring foyer and a layout that exudes warmth and style. The family room is both cozy and refined, seamlessly connected to a formal living room and dining room—ideal for both daily living and hosting guests A sun room bathed in natural light overlooks the fully gated backyard and pool with jacuzzi, adding another layer of comfort to this exceptional home.
At the heart of the home lies the gourmet kitchen, complete with granite countertops, high-end Viking Oven Thermador Stove Cooktop a Sub-Zero refrigerator.
The first-floor primary suite offers a peaceful retreat, featuring a luxurious en suite bath and a private sitting room perfect for a nursery, office, or quiet escape. Upstairs, you'll find four generously sized bedrooms and two beautifully updated bathrooms.
Downstairs, the walkout basement boasts an impressive 2,500 sq. ft. of finished living space, including a full bathroom and an additional 800 sq. ft. of storage with cedar-lined closets. Plus additional bonus room could be used for office or guest space.
Step outside to your private backyard oasiscomplete with a large deck, a charming gazebo, and a heated saltwater in-ground pool with jacuzziperfect for year-round entertaining and relaxation.
Additional Highlights:
Security Alarm
Fully automated sprinkler system for lush landscaping
Electonic Dog Fence already installed
Fully gated backyard
This exceptional home is located just minutes from Bell Works, the new Memorial Sloan Kettering outpatient center, the GSP, and Route 35 shopping and dining. Plus, it's perfectly situated near all four Holmdel schools in the highly regarded K-12 district.
Sold for $1,652,500
$1,652,500
3 Cottonwood Lane W, Holmdel, NJ 07733
5beds
4,608sqft
Single Family Residence
Built in 1986
1.17 Acres Lot
$1,751,100 Zestimate®
$359/sqft
$6,951 Estimated rent
Home value
$1,751,100
$1.61M - $1.91M
$6,951/mo
Zestimate® history
Owner options
List your home for rent
$6,951/mo
Rent Zestimate®
Find your next renter with Zillow Rental Manager. Plus, with online applications, you can quickly screen prospective tenants – for free.
$6,951/mo
Rent Zestimate®
Refinance and save
$9,148/mo
Est. payment
Refinancing to a lower rate could help reduce your monthly payments and save thousands over the life of the loan.
$9,148/mo
Est. payment
Explore your selling options
Work with a Zillow partner agent
Leverage their expertise and Zillow's premium Showcase listings to get your home seen by more buyers.
Get startedList with your own agent
Get your home in front of millions of buyers by listing it on Zillow.
Learn how to do itSell it yourself
Take full control of how buyers see your home on Zillow by listing For Sale by Owner (FSBO).
List your homeWhat's special
Charming gazeboPrivate backyard oasisBeautifully updated bathroomsGourmet kitchenCedar-lined closetsLuxurious en suite bathFirst-floor primary suite
Zillow last checked:
Listing updated:
Listed by:
Laurie Robertson 908-656-0864,
O'Brien Realty, LLC
Bought with:
Ramandeep Singh, 2080632
Real Broker, LLC
Source: MoreMLS,MLS#: 22524986
Facts & features
Interior
Bedrooms & bathrooms
- Bedrooms: 5
- Bathrooms: 5
- Full bathrooms: 4
- 1/2 bathrooms: 1
Bedroom
- Area: 208
- Dimensions: 16 x 13
Bedroom
- Area: 221
- Dimensions: 17 x 13
Bedroom
- Area: 195
- Dimensions: 15 x 13
Bedroom
- Area: 169
- Dimensions: 13 x 13
Bathroom
- Description: Half
- Area: 60
- Dimensions: 10 x 6
Bathroom
- Description: Full
- Area: 54
- Dimensions: 9 x 6
Bathroom
- Description: Full
- Area: 54
- Dimensions: 9 x 6
Bathroom
- Description: Full
Other
- Area: 221
- Dimensions: 17 x 13
Other
- Area: 168
- Dimensions: 14 x 12
Dining room
- Area: 260
- Dimensions: 20 x 13
Dining room
- Area: 81
- Dimensions: 9 x 9
Family room
- Area: 312
- Dimensions: 24 x 13
Foyer
- Area: 286
- Dimensions: 22 x 13
Kitchen
- Area: 234
- Dimensions: 18 x 13
Laundry
- Area: 60
- Dimensions: 10 x 6
Living room
- Area: 315
- Dimensions: 21 x 15
Other
- Area: 132
- Dimensions: 12 x 11
Heating
- Natural Gas, 2 Zoned Heat
Cooling
- Central Air, 2 Zoned AC
Features
- Ceilings - 9Ft+ 1st Flr, Ceilings - 9Ft+ 2nd Flr, Dec Molding, Spiral Stairs, Wet Bar, Recessed Lighting
- Flooring: Granite, Wood
- Basement: Finished,Heated,Walk-Out Access
- Attic: Attic
- Number of fireplaces: 1
Interior area
- Total structure area: 4,608
- Total interior livable area: 4,608 sqft
Property
Parking
- Total spaces: 3
- Parking features: Paved, Driveway, Oversized
- Attached garage spaces: 3
- Has uncovered spaces: Yes
Features
- Stories: 2
- Exterior features: Lighting
- Has private pool: Yes
- Pool features: Concrete, Fenced, In Ground, Salt Water
- Fencing: Fenced Area
Lot
- Size: 1.17 Acres
- Features: Back to Woods, Cul-De-Sac, Irregular Lot
Details
- Parcel number: 200003000000002732
- Zoning description: Residential, Single Family, Neighborhood
Construction
Type & style
- Home type: SingleFamily
- Architectural style: Custom,Contemporary
- Property subtype: Single Family Residence
Materials
- Cedar
Condition
- New construction: No
- Year built: 1986
Community & HOA
Community
- Security: Security System
- Subdivision: None
HOA
- Has HOA: No
Location
- Region: Holmdel
Financial & listing details
- Price per square foot: $359/sqft
- Tax assessed value: $1,561,100
- Annual tax amount: $22,423
- Date on market: 8/21/2025
- Inclusions: Outdoor Lighting, Washer, Wall Oven, Window Treatments, Whole House Fan, Blinds/Shades, Ceiling Fan(s), Counter Top Range, Dishwasher, Central Vacuum, Dryer, Double Oven, Light Fixtures, Microwave, Security System, Stove, Refrigerator, Screens, Freezer, Fireplace Equipment, Garbage Disposal, Garage Door Opener, Gas Cooking, Humidifier
- Exclusions: dining/main hall chandeliers, garage freezer, garage lift, washer/dryer
Price history
| Date | Event | Price |
|---|---|---|
| 9/26/2025 | Sold | $1,652,500+6.6%$359/sqft |
Source:  MoreMLS #22524986 Report a problem MoreMLS #22524986 Report a problem | ||
| 8/30/2025 | Pending sale | $1,550,000$336/sqft |
Source: MoreMLS #22524986 Report a problem | ||
| 8/21/2025 | Listed for sale | $1,550,000+63.2%$336/sqft |
Source: MoreMLS #22524986 Report a problem | ||
| 8/28/2019 | Sold | $950,000-13.6%$206/sqft |
Source: MoreMLS #21915178 Report a problem | ||
| 6/13/2019 | Pending sale | $1,100,000$239/sqft |
Source: RE/MAX Real Estate Leaders #21915178 Report a problem | ||
| 4/12/2019 | Listed for sale | $1,100,000+10%$239/sqft |
Source: RE/MAX The Real Estate Leaders #21915178 Report a problem | ||
| 10/8/2018 | Listing removed | $999,999$217/sqft |
Source: Weichert Realtors #21746218 Report a problem | ||
| 8/2/2018 | Pending sale | $999,999$217/sqft |
Source: Weichert Realtors #21746218 Report a problem | ||
| 7/28/2018 | Price change | $999,999-4.8%$217/sqft |
Source: Weichert Realtors #21746218 Report a problem | ||
| 6/20/2018 | Price change | $1,050,000-6.7%$228/sqft |
Source: Weichert Realtors #21746218 Report a problem | ||
| 5/17/2018 | Price change | $1,125,000-6.3%$244/sqft |
Source: Weichert Realtors #21746218 Report a problem | ||
| 12/15/2017 | Listed for sale | $1,200,000$260/sqft |
Source: Weichert Realtors-Ocean #21746218 Report a problem | ||
Public tax history
| Year | Property taxes | Tax assessment |
|---|---|---|
| 2025 | $24,603 +9.7% | $1,561,100 +9.7% |
| 2024 | $22,423 +2.5% | $1,422,800 +5.8% |
| 2023 | $21,882 +6.1% | $1,344,900 +18.3% |
| 2022 | $20,619 +9.3% | $1,137,300 +20.9% |
| 2021 | $18,864 -1.6% | $940,400 +2.7% |
| 2020 | $19,172 -0.3% | $915,800 -3.1% |
| 2019 | $19,236 | $944,900 -0.7% |
| 2018 | $19,236 +4.8% | $951,800 +1.2% |
| 2017 | $18,355 -11.4% | $940,800 +2.8% |
| 2016 | $20,708 +2.6% | $915,000 -11.7% |
| 2015 | $20,191 +1.5% | $1,035,900 +7.2% |
| 2014 | $19,892 +2.1% | $966,100 |
| 2013 | $19,486 +2.9% | $966,100 |
| 2012 | $18,945 +0.8% | $966,100 |
| 2011 | $18,800 +1.6% | $966,100 |
| 2010 | $18,499 +3.4% | $966,100 -16% |
| 2009 | $17,889 | $1,149,700 |
| 2008 | -- | $1,149,700 |
| 2007 | -- | $1,149,700 +115.3% |
| 2006 | -- | $534,100 |
| 2005 | -- | $534,100 +2.6% |
| 2003 | -- | $520,700 |
| 2002 | -- | $520,700 |
| 2001 | -- | $520,700 |
Find assessor info on the county website
Neighborhood: 07733
Nearby homes
- $2,275,6007 bd7 ba9k sqft7 Mohingson Ct, Holmdel, NJ 07733Off Market
- $1,326,2004 bd3 ba3.6k sqft5 Mohingson Ct, Holmdel, NJ 07733Off Market
- $1,757,7003 bd3 ba4.1k sqft2 Cottonwood Ln W, Holmdel, NJ 07733Off Market
- $1,508,9005 bd4 ba4k sqft15 Lori Ln, Holmdel, NJ 07733Off Market
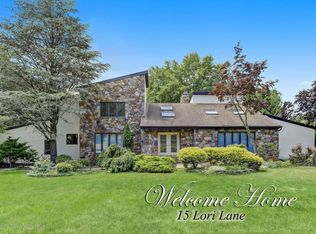
- $1,542,8007 bd6 ba5.7k sqft5 Cottonwood Ln W, Holmdel, NJ 07733Off Market
- $1,976,7005 bd6 ba5.1k sqft9 White Rock Ter, Holmdel, NJ 07733Off Market
- $1,371,8005 bd-- ba3.4k sqft7 Cottonwood Ln W, Holmdel, NJ 07733Off Market
- $1,343,4004 bd3 ba3.3k sqft3 Mohingson Ct, Holmdel, NJ 07733Off Market
Nearby schools
GreatSchools rating
- 10/10Indian Hill SchoolGrades: 4-6Distance: 1.2 mi
- 7/10William Satz Intermediate SchoolGrades: 7-8Distance: 1.6 mi
- 7/10Holmdel High SchoolGrades: 9-12Distance: 1.6 mi
Schools provided by the listing agent
- Middle: William R. Satz
Source: MoreMLS. This data may not be complete. We recommend contacting the local school district to confirm school assignments for this home.
Get a cash offer in 3 minutes
Find out how much your home could sell for in as little as 3 minutes with a no-obligation cash offer.
Estimated market value
$1,751,100
Get a cash offer in 3 minutes
Find out how much your home could sell for in as little as 3 minutes with a no-obligation cash offer.
Estimated market value
$1,751,100
- New Jersey
- Monmouth County
- Holmdel Township
- 07733
- 3 Cottonwood Lane W
Nearby cities
Nearby zip codes
Other Holmdel Township Topics
- Apartments for Rent in 07733
- Houses for Sale in 07733
- Houses for Rent in 07733
- 07733 Real Estate
- Holmdel Township Condos
- Houses for Sale in Holmdel Township
- Newest Listings in Holmdel Township
- Holmdel Township Home Values
- Holmdel Township Real Estate Agents
- Holmdel Township Refinance
- Holmdel Township Mortgage Rates
