OFFER DEADLINE WED 5PM SELLER RESPONSE ON OR BEFORE THURSDAY 5PM Desirable Merrimack Valley Golf Club -a Gated Community with No age restrictions is this spacious and very upgraded home features gorgeous open floor plan with a formal dining room, cabinet packed custom kitchen features SS appliances,granite counters, pantry and a breakfast bar which is open to spectacular Great Room with custom built-ins, gas fireplace and sliders to private deck and yard area. The main bedroom features a big walk in closet and very nicely upgraded main bath with oversized walk in shower. Two additional bedrooms have a conveniently located full bath & washer and dryer close by. The 2 car attached garage and unfinished basement are perfect for extra storage. The original owner added many upgrades including siding & shutters, flooring, custom cabinetry, plantation shutters & more. Each home has exclusive use of 10 ft around sides of home. Fee includes Prof.Mngt. co, landscaping, snow & trash removal.
Sold for $725,000
$725,000
3 Country Club Cir #3, Methuen, MA 01844
3beds
1,837sqft
Single Family Residence
Built in 2021
6,621 Square Feet Lot
$-- Zestimate®
$395/sqft
$-- Estimated rent
Home value
Not available
Estimated sales range
Not available
Not available
Zestimate® history
Owner options
List your home for rent
Find your next renter with Zillow Rental Manager. Plus, with online applications, you can quickly screen prospective tenants – for free.
Refinance and save
$4,929/mo
Est. payment
Refinancing to a lower rate could help reduce your monthly payments and save thousands over the life of the loan.
$4,929/mo
Est. payment
Explore your selling options
Work with a Zillow partner agent
Leverage their expertise and Zillow's premium Showcase listings to get your home seen by more buyers.
Get startedList with your own agent
Get your home in front of millions of buyers by listing it on Zillow.
Learn how to do itSell it yourself
Take full control of how buyers see your home on Zillow by listing For Sale by Owner (FSBO).
List your homeWhat's special
Gas fireplaceOversized walk in showerPrivate deckBreakfast barFormal dining roomUnfinished basementMain bedroom
Zillow last checked:
Listing updated:
Listed by:
Karen Schubert 978-697-1085,
Century 21 McLennan & Company 978-683-8008
Bought with:
Joanne Domeniconi
Coldwell Banker Realty - Belmont
Source: MLS PIN,MLS#: 73322549
Facts & features
Interior
Bedrooms & bathrooms
- Bedrooms: 3
- Bathrooms: 2
- Full bathrooms: 2
Primary bedroom
- Features: Bathroom - 3/4, Walk-In Closet(s), Flooring - Hardwood
- Level: First
- Area: 250.92
- Dimensions: 20.4 x 12.3
Bedroom 2
- Features: Closet, Flooring - Hardwood
- Level: First
- Area: 115.54
- Dimensions: 10.9 x 10.6
Bedroom 3
- Features: Closet, Flooring - Hardwood
- Level: First
- Area: 119.78
- Dimensions: 11.3 x 10.6
Primary bathroom
- Features: Yes
Bathroom 1
- Features: Bathroom - 3/4, Bathroom - With Shower Stall, Flooring - Stone/Ceramic Tile
- Level: First
Bathroom 2
- Features: Bathroom - Full, Flooring - Stone/Ceramic Tile
- Level: First
Dining room
- Features: Flooring - Hardwood, Wainscoting, Crown Molding
- Level: First
- Area: 161.28
- Dimensions: 11.2 x 14.4
Family room
- Features: Closet/Cabinets - Custom Built, Flooring - Hardwood, Exterior Access, Open Floorplan, Slider
- Level: First
- Area: 412.11
- Dimensions: 17.1 x 24.1
Kitchen
- Features: Flooring - Hardwood, Countertops - Stone/Granite/Solid, Breakfast Bar / Nook, Cabinets - Upgraded, Open Floorplan, Stainless Steel Appliances, Gas Stove
- Level: First
- Area: 151.2
- Dimensions: 11.2 x 13.5
Heating
- Forced Air, Natural Gas
Cooling
- Central Air
Appliances
- Included: Gas Water Heater, Tankless Water Heater, Range, Dishwasher, Microwave, Refrigerator, Washer, Dryer
- Laundry: Flooring - Stone/Ceramic Tile, Electric Dryer Hookup, Washer Hookup, First Floor
Features
- Flooring: Tile, Hardwood
- Doors: Insulated Doors
- Windows: Insulated Windows
- Basement: Full,Bulkhead,Unfinished
- Number of fireplaces: 1
- Fireplace features: Family Room
Interior area
- Total structure area: 1,837
- Total interior livable area: 1,837 sqft
Property
Parking
- Total spaces: 4
- Parking features: Attached, Off Street
- Attached garage spaces: 2
- Uncovered spaces: 2
Features
- Patio & porch: Deck - Vinyl
- Exterior features: Deck - Vinyl
Lot
- Size: 6,621 Square Feet
- Features: Level
Details
- Parcel number: M:00808 B:00069 L:0010WW,4968519
- Zoning: RR
Construction
Type & style
- Home type: SingleFamily
- Architectural style: Ranch
- Property subtype: Single Family Residence
Materials
- Frame
- Foundation: Concrete Perimeter
- Roof: Shingle
Condition
- Year built: 2021
Utilities & green energy
- Electric: Circuit Breakers
- Sewer: Public Sewer
- Water: Public
- Utilities for property: for Gas Range, for Electric Dryer, Washer Hookup
Community & HOA
Community
- Features: Shopping, Golf, Medical Facility, Highway Access, House of Worship, Private School, Public School
- Subdivision: Merrimack Valley Golf Club
HOA
- Has HOA: Yes
- HOA fee: $400 monthly
Location
- Region: Methuen
Financial & listing details
- Price per square foot: $395/sqft
- Tax assessed value: $548,100
- Annual tax amount: $5,952
- Date on market: 1/19/2026
Price history
| Date | Event | Price |
|---|---|---|
| 2/21/2025 | Sold | $725,000+3.6%$395/sqft |
Source: MLS PIN #73322549 Report a problem | ||
| 1/2/2025 | Listed for sale | $699,900$381/sqft |
Source: MLS PIN #73322549 Report a problem | ||
Public tax history
Tax history is unavailable.
Neighborhood: 01844
Nearby homes
- $1,008,000-- bd-- ba-- sqft86 Valley View Way, Methuen, MA 01844Off Market
- $903,5004 bd4 ba2.7k sqft7 Country Club Cir, Methuen, MA 01844Off Market
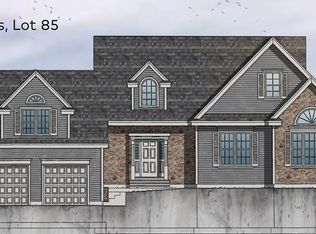
- $810,0003 bd2 ba1.8k sqft23 Country Club Cir, Methuen, MA 01844Sold
- $716,4003 bd2 ba1.8k sqft1 Country Club Cir, Methuen, MA 01844Off Market
- $810,0002 bd2 ba1.8k sqft23 Country Club Cir #23, Methuen, MA 01844Sold
- $895,5003 bd2 ba2.4k sqft9 Country Club Cir, Methuen, MA 01844Off Market
- $744,8003 bd2 ba1.8k sqft21 Country Club Cir, Methuen, MA 01844Off Market
- $735,4003 bd2 ba1.8k sqft3 Country Club Cir, Methuen, MA 01844Off Market
Nearby schools
GreatSchools rating
- 6/10Comprehensive Grammar SchoolGrades: K-8Distance: 0.7 mi
- 3/10Methuen High SchoolGrades: 9-12Distance: 1.7 mi
Schools provided by the listing agent
- Elementary: Cgs
- Middle: Cgs
- High: Methuen
Source: MLS PIN. This data may not be complete. We recommend contacting the local school district to confirm school assignments for this home.


Get pre-qualified for a loan
At Zillow Home Loans, we can pre-qualify you in as little as 5 minutes with no impact to your credit score.An equal housing lender. NMLS #10287.
- Massachusetts
- Essex County
- Methuen
- 01844
- 3 Country Club Cir Unit 3
