Skip main navigation
Sold for $429,900
  • $429,900

    3 Country Club Ests, Sullivan, IL 61951

    4beds
    3,661sqft
    Single Family Residence
    Built in 1997
    0.46 Acres Lot
    $453,900 Zestimate®
    $117/sqft
    $3,063 Estimated rent

    Home value

    $453,900

    Estimated sales range

    Not available

    $3,063/mo

    Zestimate® history
    Loading
    Loading...

    Owner options

    List your home for rent

    $3,063/mo

    Rent Zestimate®

    Find your next renter with Zillow Rental Manager. Plus, with online applications, you can quickly screen prospective tenants – for free.

    Learn more

    $3,063/mo

    Rent Zestimate®

    Refinance and save

    $3,008/mo

    Est. payment

    Refinancing to a lower rate could help reduce your monthly payments and save thousands over the life of the loan.

    See today's rates

    $3,008/mo

    Est. payment

    Explore your selling options

    Work with a Zillow partner agent

    Leverage their expertise and Zillow's premium Showcase listings to get your home seen by more buyers.

    Get started

    List with your own agent

    Get your home in front of millions of buyers by listing it on Zillow.

    Learn how to do it

    Sell it yourself

    Take full control of how buyers see your home on Zillow by listing For Sale by Owner (FSBO).

    List your home

    What's special

    Finished basementWet barBilliard roomOpen-concept kitchenMonarch kitchen cabinetsCambria quartz countertopsCathedral ceilings
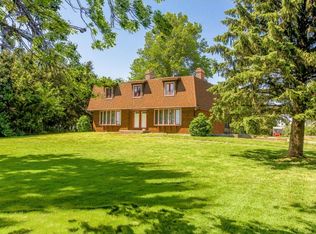
    Welcome to your dream home on the edge of Sullivan's Country Club Estates, where the allure of the golf course meets the serenity of Lake Shelbyville! This exceptional 4 bed, 3 1/2 bath residence offers a Master Suite on the main level, featuring cathedral ceilings, a spacious master bathroom, and not one, but two large walk-in closets. Enjoy the convenience of main-level laundry. The heart of this home is the open-concept kitchen, breakfast nook, and family room perfect for cooking, entertaining, and quality time with family. Enjoy the luxury of Cambria quartz countertops and Monarch kitchen cabinets. Step outside to the custom fire pit and stamped concrete patio, crafted by Hild Landscaping, creating an outdoor oasis for entertaining or peaceful relaxation. Downstairs, the finished basement is a haven for entertainment, boasting a wet bar, billiard room, and rec room. Upstairs, three more bedrooms await, including a spacious suite with its own bathroom and walk-in closet. Roof 2023, downstairs furnace 2025, upstairs Central AC 2020. Don't miss this opportunity to own a truly exceptional home in a prime location!

    Zillow last checked:

    Listing updated:

    Listed by:

    Brian Ellermets 217-258-6621,

    Century 21 Kima Properties

    Bought with:

    Debbie Waggoner, 471001229

    Coldwell Banker Classic Real Estate

    Source: CIBR,MLS#: 6249520MLS LogoOriginating MLS: Central Illinois Board Of REALTORS

    Facts & features

    Interior

    Bedrooms & bathrooms
    • Bedrooms: 4
    • Bathrooms: 5
    • Full bathrooms: 3
    • 1/2 bathrooms: 2
    Primary bedroom
    • Level: Main
    • Dimensions: 18.5 x 15.25
    Bedroom
    • Level: Upper
    • Dimensions: 25.5 x 12.75
    Bedroom
    • Level: Upper
    • Dimensions: 12.5 x 14.25
    Bedroom
    • Level: Upper
    • Dimensions: 12 x 11.75
    Primary bathroom
    • Level: Main
    Breakfast room nook
    • Level: Main
    • Dimensions: 10.75 x 14.25
    Dining room
    • Level: Main
    • Dimensions: 10.8 x 13.1
    Family room
    • Level: Main
    • Dimensions: 16.8 x 14.3
    Foyer
    • Level: Main
    • Dimensions: 8.5 x 14.8
    Other
    • Level: Upper
    Other
    • Level: Upper
    Half bath
    • Level: Main
    Half bath
    • Level: Lower
    Kitchen
    • Level: Main
    • Dimensions: 12.9 x 13.1
    Kitchen
    • Level: Lower
    • Dimensions: 25 x 13
    Living room
    • Level: Main
    • Dimensions: 13 x 14.58
    Other
    • Level: Lower
    • Dimensions: 12.8 x 15.5
    Recreation
    • Level: Lower
    • Dimensions: 30.5 x 12.8
    Heating
    • Forced Air, Gas
    Cooling
    • Central Air
    Appliances
    • Included: Dishwasher, Gas Water Heater, Microwave, Range, Refrigerator
    • Laundry: Main Level
    Features
    • Bath in Primary Bedroom, Main Level Primary
    • Basement: Finished,Full
    • Number of fireplaces: 2
    Interior area
    • Total structure area: 3,661
    • Total interior livable area: 3,661 sqft
    • Finished area above ground: 2,616
    • Finished area below ground: 1,045

    Property

    Parking
    • Total spaces: 3
    • Parking features: Attached, Garage
    • Attached garage spaces: 3
    Features
    • Levels: Two
    • Stories: 2
    • Patio & porch: Patio
    Lot
    • Size: 0.46 Acres
    Details
    • Parcel number: 080813104019
    • Zoning: RES
    • Special conditions: None

    Construction

    Type & style
    • Home type: SingleFamily
    • Architectural style: Other
    • Property subtype: Single Family Residence
    Materials
    • Brick, Vinyl Siding
    • Foundation: Basement
    • Roof: Asphalt
    Condition
    • Year built: 1997

    Utilities & green energy

    • Sewer: Septic Tank
    • Water: Public

    Community & neighborhood

    Location
    • Region: Sullivan
    • Subdivision: Cntry Clb2

    Other

    Other facts
    • Road surface type: Concrete

    Price history

    DateEventPrice
    5/21/2025Sold$429,900$117/sqft
    Source: CIBR #6249520 Report a problem
    4/27/2025Pending sale$429,900$117/sqft
    Source: CIBR #6249520 Report a problem
    4/6/2025Contingent$429,900$117/sqft
    Source: CIBR #6249520 Report a problem
    4/5/2025Price change$429,900-1.2%$117/sqft
    Source: CIBR #6249520 Report a problem
    3/14/2025Price change$435,000-1.1%$119/sqft
    Source: CIBR #6249520 Report a problem
    2/6/2025Listed for sale$439,900+3.4%$120/sqft
    Source: CIBR #6249520 Report a problem
    8/23/2024Sold$425,500-3.3%$116/sqft
    Source: CIBR #6241731 Report a problem
    7/19/2024Pending sale$439,900$120/sqft
    Source: CIBR #6241731 Report a problem
    7/11/2024Contingent$439,900$120/sqft
    Source: CIBR #6241731 Report a problem
    7/2/2024Price change$439,900-2%$120/sqft
    Source: CIBR #6241731 Report a problem
    5/13/2024Listed for sale$449,000$123/sqft
    Source: CIBR #6241731 Report a problem

    Public tax history

    YearProperty taxesTax assessment
    2024$7,112 +23%$106,687 +20.1%
    2023$5,784 +17.6%$88,811 +16.1%
    2022$4,917 $76,520 +5.2%
    2021-- $72,751 +4.1%
    2020-- $69,859 +1.8%
    2019$4,525 -0.5%$68,630 +0.1%
    2018$4,550 +0%$68,581 +0.4%
    2017$4,549 +0.9%$68,315 -0.2%
    2016$4,508 $68,466 +2%
    2015$4,508 $67,130 +7.1%
    2014-- $62,660
    2013-- $62,660
    2011-- $62,660 -7%
    2010-- $67,353

    Find assessor info on the county website

    Neighborhood: 61951

    Nearby schools

    GreatSchools rating
    Schools provided by the listing agent
    • District: Sullivan Dist. 300

    Source: CIBR. This data may not be complete. We recommend contacting the local school district to confirm school assignments for this home.

    Get pre-qualified for a loan
    At Zillow Home Loans, we can pre-qualify you in as little as 5 minutes with no impact to your credit score.

    An equal housing lender. NMLS #10287.