Manufactured home in High Pond Estates Over 55 Community. This very nice 5 room, 2 bedroom,1 den, 2 bath home has a 3 season sun porch is move in ready. The flow in this home is very comfortable. Main bedroom has a spacious closet, a private bathroom (with laundry) and a walk in shower . Kitchen-Dining area has sliders leading to large 3 season porch. Out back there is a good sized deck and shed. This home has been very well kept and awaiting new owners. No dogs allowed in this complex. No one under 55 can live here. No motorcycles allowed. The monthly fee $776. There is a limit of 3 people residing in home. Children are not permitted to use the community center. Credit reports must be free of charge-offs, delinquencies, or bankruptcies—any of these will result in automatic denial (per association). Monthly fee includes land lease, plowing of roads (road maintenance) , taxes, trash pickup and community center. Community center has a pool, library, pool table, kitchen area. See pics.
Sold for $273,900
$273,900
3 Country Dr, Bridgewater, MA 02324
2beds
1,344sqft
Single Family Residence
Built in 1993
-- sqft lot
$268,600 Zestimate®
$204/sqft
$-- Estimated rent
Home value
$268,600
$239,000 - $301,000
Not available
Zestimate® history
Owner options
List your home for rent
Find your next renter with Zillow Rental Manager. Plus, with online applications, you can quickly screen prospective tenants – for free.
Refinance and save
$1,887/mo
Est. payment
Refinancing to a lower rate could help reduce your monthly payments and save thousands over the life of the loan.
$1,887/mo
Est. payment
Explore your selling options
Work with a Zillow partner agent
Leverage their expertise and Zillow's premium Showcase listings to get your home seen by more buyers.
Get startedList with your own agent
Get your home in front of millions of buyers by listing it on Zillow.
Learn how to do itSell it yourself
Take full control of how buyers see your home on Zillow by listing For Sale by Owner (FSBO).
List your homeWhat's special
Good sized deckPrivate bathroomSpacious closet
Zillow last checked:
Listing updated:
Listed by:
Ruth Thetonia 508-726-0622,
Brook Realty 508-726-0622,
Krystal Vincent
Bought with:
Megan Belson
William Raveis R.E. & Home Services
Source: MLS PIN,MLS#: 73344605
Facts & features
Interior
Bedrooms & bathrooms
- Bedrooms: 2
- Bathrooms: 2
- Full bathrooms: 2
- Main level bathrooms: 1
- Main level bedrooms: 1
Primary bedroom
- Features: Bathroom - Full, Walk-In Closet(s), Flooring - Wall to Wall Carpet
- Level: Main,First
- Area: 184
- Dimensions: 16 x 11.5
Bedroom 2
- Features: Closet, Flooring - Wall to Wall Carpet
- Level: First
- Area: 132
- Dimensions: 12 x 11
Primary bathroom
- Features: Yes
Bathroom 1
- Features: Bathroom - With Shower Stall, Flooring - Laminate, Dryer Hookup - Electric, Washer Hookup
- Level: Main,First
- Area: 81
- Dimensions: 9 x 9
Bathroom 2
- Level: First
Dining room
- Level: First
Family room
- Level: First
Kitchen
- Features: Flooring - Laminate
- Level: Main,First
- Area: 225
- Dimensions: 18 x 12.5
Living room
- Features: Flooring - Wall to Wall Carpet
- Level: First
- Area: 214.2
- Dimensions: 12.6 x 17
Heating
- Central, Forced Air, Natural Gas
Cooling
- Central Air
Appliances
- Included: Gas Water Heater, Range, Dishwasher, Trash Compactor, Refrigerator
Features
- Den, Sun Room
- Flooring: Carpet, Laminate, Flooring - Wall to Wall Carpet
- Has basement: No
- Has fireplace: No
Interior area
- Total structure area: 1,344
- Total interior livable area: 1,344 sqft
- Finished area above ground: 1,344
Property
Parking
- Total spaces: 2
- Parking features: Paved Drive, Off Street, Paved
- Uncovered spaces: 2
Features
- Patio & porch: Porch, Porch - Enclosed, Deck
- Exterior features: Porch, Porch - Enclosed, Deck
Lot
- Features: Level
Details
- Zoning: Res
Construction
Type & style
- Home type: SingleFamily
- Architectural style: Ranch
- Property subtype: Single Family Residence
Materials
- Modular
- Foundation: Slab, Other
- Roof: Shingle
Condition
- Year built: 1993
Utilities & green energy
- Electric: Circuit Breakers
- Sewer: Public Sewer, Other
- Water: Public
- Utilities for property: for Electric Range
Community & HOA
Community
- Senior community: Yes
- Subdivision: High Pond Estates
HOA
- Has HOA: No
Location
- Region: Bridgewater
Financial & listing details
- Price per square foot: $204/sqft
- Tax assessed value: $9,999
- Annual tax amount: $9,999
- Date on market: 8/26/2026
Price history
| Date | Event | Price |
|---|---|---|
| 5/28/2025 | Sold | $273,900+1.5%$204/sqft |
Source: MLS PIN #73344605 Report a problem | ||
| 4/17/2025 | Price change | $269,900-3.6%$201/sqft |
Source: MLS PIN #73344605 Report a problem | ||
| 3/12/2025 | Listed for sale | $279,900+52.2%$208/sqft |
Source: MLS PIN #73344605 Report a problem | ||
| 5/26/2020 | Sold | $183,900$137/sqft |
Source: Agent Provided Report a problem | ||
Public tax history
Tax history is unavailable.
Neighborhood: 02324
Nearby homes
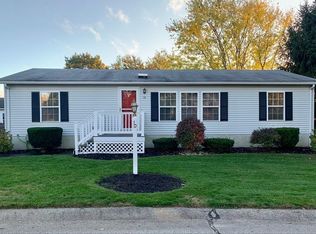
- $325,3002 bd2 ba1.3k sqft10 High Pond Cir, Bridgewater, MA 02324Off Market
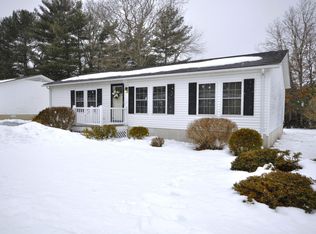
- $294,9002 bd2 ba1.1k sqft5 Country Dr, Bridgewater, MA 02324Sold
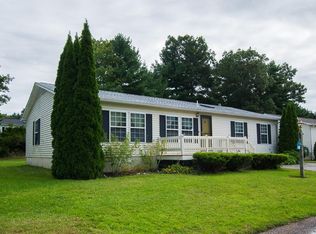
- $250,7002 bd2 ba1.4k sqft4 Country Dr, Bridgewater, MA 02324Off Market
- $348,2003 bd2 ba1.6k sqft8 Fieldwood Dr, Bridgewater, MA 02324Off Market
- $319,6002 bd2 ba1.3k sqft6 Fieldwood Dr, Bridgewater, MA 02324Off Market
- $---- bd-- ba-- sqft6 High Pond Cir, Bridgewater, MA 02324Off Market
- $340,0002 bd2 ba1.3k sqft7 Fieldwood Dr, Bridgewater, MA 02324Sold
- $11,290,500-- bd2 ba4.9k sqft1396 R Plymouth St, Bridgewater, MA 02324Off Market
Nearby schools
GreatSchools rating
- 4/10Williams Intermediate SchoolGrades: 3-5Distance: 3 mi
- 5/10Bridgewater Middle SchoolGrades: 6-8Distance: 3.1 mi
- 6/10Bridgewater-Raynham RegionalGrades: 9-12Distance: 3.5 mi
Get a cash offer in 3 minutes
Find out how much your home could sell for in as little as 3 minutes with a no-obligation cash offer.
Estimated market value
$268,600
Get a cash offer in 3 minutes
Find out how much your home could sell for in as little as 3 minutes with a no-obligation cash offer.
Estimated market value
$268,600
- Massachusetts
- Plymouth County
- Bridgewater
- 02324
- 3 Country Dr
