Outdoor living and full-home reliability define this exceptional Country Estates property in Texarkana, Arkansas, in the coveted Sugarhill area. The private backyard is designed for gathering and relaxation, featuring a gazebo on slab, a fabulous hot tub, and an integrated outdoor speaker system controlled from the private office off the primary suite—creating a seamless indoor-outdoor experience. Car enthusiasts and hobbyists will appreciate the separate double-car garage, complete with a built-in winch system for serious utility and project space. Power and peace of mind come standard with a 26 kW Kohler whole-home natural gas generator (under warranty) that automatically activates and runs the entire residence—an upgrade rarely found at this level. Inside, the 2,820 square foot layout offers a spacious floorplan highlighted by two fireplaces—one in the living room and another in the primary suite for a true retreat feel. The kitchen boasts a new oven, responsive to Alexa! Black granite counters and tile flooring, peninsula storage, a huge pantry and sink in the utility room and more make this kitchen efficient and smart. Just off the primary bedroom, a generously sized private office provides an ideal work-from-home environment or flexible bonus space. Closets are nothing short of phenomenal in this floorplan! With established construction, generous square footage, and meaningful infrastructure upgrades, this property delivers lifestyle, security, and versatility in one complete package. Roof is a 2024 replacement!
Pending
Price cut: $5.9K (6/12)
$419,000
3 Country Estate Dr, Texarkana, AR 71854
3beds
2,820sqft
Single Family Residence
Built in 1989
0.68 Acres Lot
$-- Zestimate®
$149/sqft
$-- HOA
What's special
Separate double-car garagePeninsula storageFabulous hot tubGazebo on slabSpacious floorplanIntegrated outdoor speaker systemBlack granite counters
- 155 days |
- 236 |
- 9 |
Zillow last checked:
Listing updated:
Listed by:
Judi Yelverton 903-293-5195,
Elite Realty Group 903-832-2486
Source: TMLS,MLS#: 203230
Facts & features
Interior
Bedrooms & bathrooms
- Bedrooms: 3
- Bathrooms: 3
- Full bathrooms: 3
Rooms
- Room types: Separate Formal Dining Room, Office
Bathroom
- Description: Double Lavatories,Shower & Tub,Shower & Tub Combo,Walk-in Closet(s)
Dining room
- Description: Breakfast & Formal
Kitchen
- Description: Granite Counters
Living room
- Description: Single
Heating
- Central
Cooling
- Central Air
Appliances
- Included: Dishwasher, Disposal, Electric Cooktop, Electric Oven, Microwave
- Laundry: Inside
Features
- Bookcases, High Ceilings, Ceiling Fan(s)
- Flooring: Carpet, Ceramic Tile, Vinyl
- Windows: Double Pane Windows, Blinds
- Has basement: No
- Number of fireplaces: 1
- Fireplace features: Fireplace Screen, Gas Starter, Glass Doors, Living Room, Master Bedroom
Interior area
- Total structure area: 2,820
- Total interior livable area: 2,820 sqft
Video & virtual tour
Property
Parking
- Total spaces: 4
- Parking features: Attached, Detached, Garage Faces Side, Workshop in Garage
- Attached garage spaces: 4
Features
- Levels: One
- Stories: 1
- Patio & porch: Patio
- Exterior features: Other
- Pool features: None
- Has spa: Yes
- Spa features: Private
- Fencing: Wood
Lot
- Size: 0.68 Acres
- Features: Cul-De-Sac
Details
- Parcel number: 2140070
Construction
Type & style
- Home type: SingleFamily
- Architectural style: Traditional
- Property subtype: Single Family Residence
Materials
- Brick
- Foundation: Slab
Condition
- New construction: No
- Year built: 1989
Utilities & green energy
- Sewer: Public Sewer
- Water: Public
- Utilities for property: Cable Available
Community & HOA
HOA
- Has HOA: No
Location
- Region: Texarkana
Financial & listing details
- Price per square foot: $149/sqft
- Tax assessed value: $428,750
- Date on market: 2/17/2026
- Road surface type: Concrete
Estimated market value
Not available
Estimated sales range
Not available
$2,716/mo
Price history
| Date | Event | Price |
|---|---|---|
| 7/3/2026 | Pending sale | $419,000$149/sqft |
Source: TMLS #203230 Report a problem | ||
| 6/12/2026 | Price change | $419,000-1.4%$149/sqft |
Source: TMLS #203230 Report a problem | ||
| 4/24/2026 | Price change | $424,900-5.6%$151/sqft |
Source: TMLS #203230 Report a problem | ||
| 2/17/2026 | Listed for sale | $450,000+64.2%$160/sqft |
Source: TMLS #203230 Report a problem | ||
| 3/27/2019 | Sold | $274,000$97/sqft |
Source: Public Record Report a problem | ||
Public tax history
| Year | Property taxes | Tax assessment |
|---|---|---|
| 2025 | -- | $65,520 +5% |
| 2024 | $3,082 -2.4% | $62,400 |
| 2023 | $3,157 +3.5% | $62,400 |
| 2022 | $3,051 | $62,400 |
| 2021 | $3,051 | $62,400 |
| 2020 | $3,051 +15.5% | $62,400 +14.6% |
| 2019 | $2,640 | $54,470 |
| 2018 | $2,640 | $54,470 |
| 2017 | $2,640 | $54,470 |
| 2016 | $2,640 | $54,470 |
| 2015 | $2,640 +0.8% | $54,470 +0.7% |
| 2014 | $2,618 | $54,070 |
| 2013 | $2,618 | $54,070 |
| 2012 | $2,618 | $54,070 |
| 2011 | $2,618 +20.6% | $54,070 +17.8% |
| 2010 | $2,171 +11.8% | $45,919 +10% |
| 2009 | $1,942 +11.4% | $41,745 +9.5% |
| 2008 | $1,743 | $38,115 |
Find assessor info on the county website
Monthly payment
Est. payment
Payment breakdown
Explore the cost of this home by adjusting the details. Changes won't be saved.Climate risks
Neighborhood: 71854
Nearby schools
GreatSchools rating
- 5/10Edward D. Trice Elementary SchoolGrades: K-5Distance: 1.6 mi
- 5/10Arkansas Middle SchoolGrades: 6-8Distance: 1.5 mi
- 4/10Arkansas High SchoolGrades: 9-12Distance: 3.7 mi
- $422,7003 bd3 ba2.8k sqft3 Country Estates Dr, Texarkana, AR 71854Off Market
- $512,0004 bd3 ba3k sqft1 Country Estate Dr, Texarkana, AR 71854Off Market
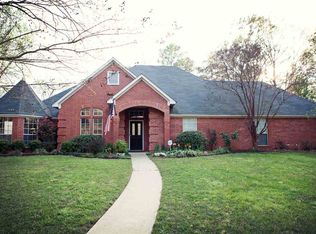
- $388,500-- bd2 ba2.5k sqft5 Country Estate Dr, Texarkana, AR 71854Off Market
- $444,0003 bd3 ba2.6k sqft6810 Sanderson Ln, Texarkana, AR 71854Off Market

- $469,5003 bd2 ba2.7k sqft4 Country Estate Dr, Texarkana, AR 71854Off Market
- $362,200-- bd2 ba2.1k sqft6800 Sanderson Ln, Texarkana, AR 71854Off Market
- $406,900-- bd2 ba2.4k sqft2 Country Estate Dr, Texarkana, AR 71854Off Market
- $378,800-- bd2 ba2.2k sqft6812 Sanderson Ln, Texarkana, AR 71854Off Market
A local agent can set up tours, give advice and negotiate with sellers.
Similar homes
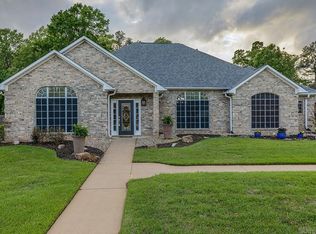
- $435,0003 bd4 ba3.1k sqft7101 Tall Oaks, Texarkana, AR 71854For Sale
 MLS ID #26016048, Georgiana G Laney, RE/MAX Preferred. CARMLS
 - $409,9004 bd3 ba3k sqft6904 Cherrybark Cir, Texarkana, AR 71854For Sale
 MLS ID #200872, Landon Huffer. TMLS
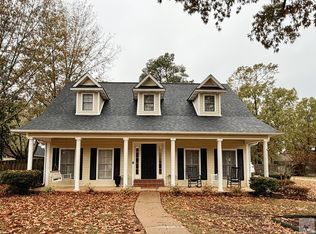
 - $399,0004 bd4 ba2.5k sqft7005 Tall Oaks, Texarkana, AR 71854For Sale
 MLS ID #200699, Tessa Ray. TMLS
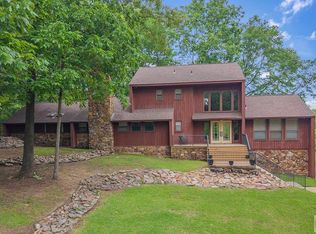
 - $445,0003 bd3 ba3.1k sqft5 Woodridge Rd, Texarkana, AR 71854For Sale
 MLS ID #204877, Kelly Sims. TMLS
 - $439,0003 bd3 ba3k sqft6437 East St, Texarkana, AR 71854For SaleMLS ID #205109, Summer Gerrald. TMLS
- $330,0003 bd2 ba1.8k sqft96 Sugar Ridge Ln, Texarkana, AR 71854For SaleMLS ID #205036, Lauren Callaway. TMLS
- $485,0003 bd3 ba2.2k sqft7549 Duncan Rd, Texarkana, AR 71854For SaleMLS ID #205573, Holly Craigen. TMLS
- $369,0004 bd2 ba2k sqft19 Briarridge Dr, Texarkana, AR 71854For SaleMLS ID #205577, Shamille Hendrix. TMLS
- $399,9006 bd4 ba4.1k sqft4808 Country Rd, Texarkana, AR 71854For SaleMLS ID #204980, Nancy Tate. TMLS
- $475,0003 bd3 ba2.4k sqft79 Miller County #523, Texarkana, AR 71854For SaleMLS ID #205475, Becky Easley. TMLS
- $489,9004 bd3 ba2.8k sqft101 Mc #525, Texarkana, AR 71854For SaleMLS ID #26009216, Amber G Stewart, Elite Realty Group. CARMLS
- $270,0003 bd3 ba2.5k sqft19 Downing Dr, Texarkana, AR 71854For SaleMLS ID #203200, Shamille Hendrix. TMLS
- $440,0003 bd3 ba3.1k sqft6514 Lakeview Dr, Texarkana, TX 75503For SaleMLS ID #204788, Lauren Callaway. TMLS
- $450,0004 bd2 ba2.5k sqft5904 Winchester Dr, Texarkana, TX 75503For SaleMLS ID #205510, Valerie Solomon. TMLS
- $399,0003 bd2 ba1.8k sqft5823 Genoa Rd, Texarkana, AR 71854For SaleMLS ID #26023007, Ashley D Cooper, Elite Realty Group. CARMLS
- $559,0004 bd4 ba3.5k sqft2118 Southcrest Dr, Texarkana, AR 71854For SaleMLS ID #204843, Victor Luna. TMLS
- $295,0003 bd2 ba2k sqft5909 Forest Bend Ln, Texarkana, AR 71854For SaleMLS ID #204977, Ken Autrey. TMLS
- $450,0003 bd3 ba2.8k sqft5802 Whitney Ln, Texarkana, TX 75503For SaleMLS ID #205218, Christy Hibbs. TMLS
- $415,0004 bd3 ba2.4k sqft201 Heather Dr, Texarkana, TX 75501For SaleMLS ID #26027025, Holly Craigen, Fathom Realty Central. CARMLS
- $300,0003 bd2 ba1.7k sqft5508 Cliffwood Dr, Texarkana, AR 71854For SaleMLS ID #204850, Christy Hibbs. TMLS
