
Spectacular 3 Bed/3 Bath, 2006 custom site built home w/2584 sqft. of living area, 9 ft ceilings. Perfectly situated at the end of the road. This home offers privacy, peace and tranquility w/wildlife and stargazing. The open floor plan invites you in! Kitchen includes large island with granite countertops and all stainless steel appliances. New dishwasher (2022), Fridge less than 3 years old, cabinets and drawers galore! The kitchen opens to the large dining area and to a large great room with wood burning fireplace, very cozy and comfortable. All real hardwood flooring (2020). The home features a split floor plan. The spacious master suite has French doors leading to the porch. It includes 2 walk-in closets, a large bathroom with 2 linen closets and his/her vanities, MUST SEE MORE !!! large walk-in travertine tiled shower. Solid core wood doors throughout the home. The north side of the home boasts 2 large guest bedrooms with carpeting, one with an en suite bath (tiled), and an additional full bath in the extra-wide hallway. The laundry room of your dreams includes a washer/dryer (less than 5 years old) large folding table with drawers, shelving, and an extra pantry. This leads to the oversized 2-plus car garage (31.5 wide x 26.5 deep). Situated on 1.49 acres, the home has a new roof (2023) with a transferrable warranty. 4-sided wrap-around porch and fenced-in garden area with apple trees and garden plots ready to be planted. Outbuildings include a multi-use shed, a wood shed, and an RV/trailer/boat carport. The property is nicely treed but also has open meadow fire breaks to the south and west. Just 25 minutes from Show Low. Come see this little piece of heaven with serenity and clear pride of ownership!
With a full-price offer, the sellers are willing to contribute $5,000 towards the buyer's closing costs. Also, at closing, the sellers are offering $1500 toward upgrading the Range and Microwave appliances.
Closed
$563,000
3 County Road 3176 N, Vernon, AZ 85940
3beds
3baths
2,584sqft
Single Family Residence
Built in 2006
1.49 Acres Lot
$609,500 Zestimate®
$218/sqft
$2,638 Estimated rent
Home value
$609,500
$573,000 - $646,000
$2,638/mo
Zestimate® history
Owner options
List your home for rent
$2,638/mo
Rent Zestimate®
Find your next renter with Zillow Rental Manager. Plus, with online applications, you can quickly screen prospective tenants – for free.
$2,638/mo
Rent Zestimate®
Refinance and save
$3,936/mo
Est. payment
Refinancing to a lower rate could help reduce your monthly payments and save thousands over the life of the loan.
$3,936/mo
Est. payment
Explore your selling options
Work with a Zillow partner agent
Leverage their expertise and Zillow's premium Showcase listings to get your home seen by more buyers.
Get startedList with your own agent
Get your home in front of millions of buyers by listing it on Zillow.
Learn how to do itSell it yourself
Take full control of how buyers see your home on Zillow by listing For Sale by Owner (FSBO).
List your homeWhat's special
Wood shedSpacious master suiteFenced-in garden areaApple treesEn suite bathGranite countertopsLarge folding table
Zillow last checked:
Listing updated:
Listed by:
Troy A Brown 928-368-7130,
eXp Realty
Bought with:
Angela M McMahon, SA045418000
Source: WMAOR,MLS#: 246631
Facts & features
Interior
Bedrooms & bathrooms
- Bedrooms: 3
- Bathrooms: 3
Primary bedroom
- Level: First
- Area: 441
- Dimensions: 21 x 21
Bedroom 2
- Level: First
- Area: 216.58
- Dimensions: 16.66 x 13
Bedroom 3
- Level: First
- Area: 214.5
- Dimensions: 16.5 x 13
Dining room
- Level: First
- Area: 207
- Dimensions: 18 x 11.5
Kitchen
- Level: First
- Area: 225
- Dimensions: 18 x 12.5
Living room
- Level: First
- Area: 429.18
- Dimensions: 23 x 18.66
Other
- Level: First
- Area: 133.28
- Dimensions: 16.66 x 8
Heating
- Forced Air, Wood
Cooling
- Central Air
Appliances
- Laundry: Utility Room
Features
- Master Downstairs, Shower, Double Vanity, Full Bath, Pantry, Kitchen/Dining Room Combo, Breakfast Bar, Split Bedroom
- Flooring: Carpet, Wood, Tile
- Windows: Double Pane Windows
- Has fireplace: Yes
- Fireplace features: Living Room
Interior area
- Total structure area: 2,584
- Total interior livable area: 2,584 sqft
Property
Parking
- Parking features: Garage Door Opener
- Has garage: Yes
- Has carport: Yes
Features
- Exterior features: Rain Gutters
- Fencing: Privacy,Chain Link,Partial
- Has view: Yes
Lot
- Size: 1.49 Acres
- Features: Cul-De-Sac, Recorded Survey, Wooded, Tall Pines On Lot
Details
- Additional structures: Utility Building
- Additional parcels included: No
- Parcel number: 10641023D
- Zoning description: Res
- Horses can be raised: Yes
Construction
Type & style
- Home type: SingleFamily
- Property subtype: Single Family Residence
Materials
- Wood Frame
- Foundation: Stemwall
- Roof: Shingle,Pitched
Condition
- Year built: 2006
- Major remodel year: 2023
Utilities & green energy
- Electric: Navopache
- Gas: Propane Tank Leased
- Water: Metered Water Provider
- Utilities for property: Electricity Connected, Water Connected
Community & HOA
Community
- Security: Smoke Detector(s)
- Subdivision: Timber Knoll Acres
HOA
- HOA name: No
Location
- Region: Vernon
Financial & listing details
- Price per square foot: $218/sqft
- Annual tax amount: $2,286
- Date on market: 9/17/2023
- Ownership type: No
- Electric utility on property: Yes
Price history
| Date | Event | Price |
|---|---|---|
| 1/29/2024 | Sold | $563,000-1.1%$218/sqft |
Source:  WMAOR #246631 Report a problem WMAOR #246631 Report a problem | ||
| 9/22/2023 | Contingent | $569,500$220/sqft |
Source: WMAOR #246631 Report a problem | ||
| 9/17/2023 | Listed for sale | $569,500$220/sqft |
Source: WMAOR #246631 Report a problem | ||
| 9/7/2023 | Pending sale | $569,500$220/sqft |
Source: WMAOR #246631 Report a problem | ||
| 8/30/2023 | Price change | $569,500-3.4%$220/sqft |
Source: WMAOR #246631 Report a problem | ||
| 8/15/2023 | Price change | $589,500-1.7%$228/sqft |
Source: WMAOR #246631 Report a problem | ||
| 8/2/2023 | Price change | $599,864-2.4%$232/sqft |
Source: WMAOR #246631 Report a problem | ||
| 7/18/2023 | Price change | $614,900-2.2%$238/sqft |
Source: WMAOR #246631 Report a problem | ||
| 7/6/2023 | Price change | $629,000-1.6%$243/sqft |
Source: WMAOR #246631 Report a problem | ||
| 6/23/2023 | Listed for sale | $639,000+57.8%$247/sqft |
Source: WMAOR #246631 Report a problem | ||
| 10/8/2020 | Sold | $405,000+1.8%$157/sqft |
Source: WMAOR #230974 Report a problem | ||
| 7/31/2020 | Listed for sale | $398,000$154/sqft |
Source: HOMESMART PROFESSIONALS #230974 Report a problem | ||
Public tax history
Tax history is unavailable.
Neighborhood: 85940
Nearby homes
- $231,500-- bd-- ba1k sqft15 County Road 3176, Vernon, AZ 85940Off Market
- $892,7005 bd5 ba6.4k sqft4 County Road 3176, Vernon, AZ 85940Off Market
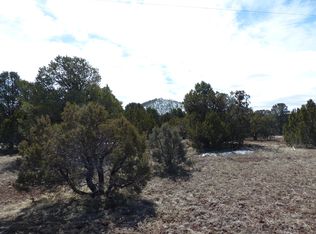
- $--0.93 AcresCounty Rd N #3167, Vernon, AZ 85940Off Market
- $490,0003 bd2 ba2.7k sqft866 County Road 3144, Vernon, AZ 85940Sold

- $563,000-- bd-- ba2.5k sqft3 N3176, Vernon, AZ 85940Sold
- $57,993-- bd-- ba-- sqft22 County Road 3176, Vernon, AZ 85940Off Market
- $13,269-- bd-- ba616 sqft22 County Road 3176, Vernon, AZ 85940Off Market
- $34,694-- bd-- ba728 sqft22 County Road 3176, Vernon, AZ 85940Off Market
Nearby schools
GreatSchools rating
- 4/10Vernon Elementary SchoolGrades: PK-8Distance: 2.5 mi


Get pre-qualified for a loan
At Zillow Home Loans, we can pre-qualify you in as little as 5 minutes with no impact to your credit score.An equal housing lender. NMLS #10287.
- Arizona
- Apache County
- Vernon
- 85940
- 3 County Road 3176 N
Nearby cities
Nearby zip codes
Other Vernon Topics
