Welcome to this contemporary raised ranch in the heart of Pleasantville, offering both convenience and comfort. The impressive oversized bluestone front steps set the stage for this home. An open floor plan on the main level boasts a living room and dining room with a cathedral ceiling, a cozy fireplace, natural sunlight from the large clerestory windows, and access to the deck. The kitchen features a stainless steel refrigerator and stove, ample counter and storage space, and room for a table or large island. Down the hall you will find the primary bedroom with two double closets and a private bath, two additional bedrooms and an updated hall bath. The lower level is bright and welcoming, with a spacious family room featuring recessed lighting and a radiant heated tile floor. A full bath, laundry room with a sink and utilities and access to an oversized 2-car garage complete this level. Outside, enjoy entertaining on the back deck with a beautiful view, a flagstone patio, pond, and mature shrubs that enhance the landscape. This home is close to all village amenities including: schools, park, shops, theater, Farmer’s Market and train to NYC. Don’t miss the opportunity to call this your home.
Sold for $1,087,000
$1,087,000
3 Court Street, Pleasantville, NY 10570
3beds
2,600sqft
Single Family Residence, Residential
Built in 1987
0.29 Acres Lot
$1,156,500 Zestimate®
$418/sqft
$6,461 Estimated rent
Home value
$1,156,500
$1.03M - $1.30M
$6,461/mo
Zestimate® history
Owner options
List your home for rent
$6,461/mo
Rent Zestimate®
Find your next renter with Zillow Rental Manager. Plus, with online applications, you can quickly screen prospective tenants – for free.
$6,461/mo
Rent Zestimate®
Refinance and save
$7,185/mo
Est. payment
Refinancing to a lower rate could help reduce your monthly payments and save thousands over the life of the loan.
$7,185/mo
Est. payment
Explore your selling options
Work with a Zillow partner agent
Leverage their expertise and Zillow's premium Showcase listings to get your home seen by more buyers.
Get startedList with your own agent
Get your home in front of millions of buyers by listing it on Zillow.
Learn how to do itSell it yourself
Take full control of how buyers see your home on Zillow by listing For Sale by Owner (FSBO).
List your homeWhat's special
Cozy fireplaceFlagstone patioUpdated hall bathRecessed lightingOpen floor planPrivate bathRadiant heated tile floor
Zillow last checked:
Listing updated:
Listed by:
Donna McKenna Edlund 914-403-4237,
Coldwell Banker Realty 914-769-2950,
Hans Weber 914-329-8601,
Coldwell Banker Realty
Bought with:
Sarah Stone, 10401337136
The Higgins Group Inc
Source: OneKey® MLS as distributed by MLS GRID,MLS#: 841686
Facts & features
Interior
Bedrooms & bathrooms
- Bedrooms: 3
- Bathrooms: 3
- Full bathrooms: 3
Primary bedroom
- Description: En Suite with 2 Double Closets
- Level: First
Bedroom 2
- Level: First
Bedroom 3
- Level: First
Bathroom 1
- Level: First
Bathroom 3
- Level: Lower
Dining room
- Description: Open to Kitchen, Living Room and Deck
- Level: First
Family room
- Level: Lower
Kitchen
- Description: Open to Dining Room
- Level: First
Laundry
- Level: Lower
Living room
- Description: Fireplace with Door to Deck
- Level: First
Heating
- Baseboard
Cooling
- Central Air
Appliances
- Included: Dishwasher, Dryer, Electric Oven, Microwave, Refrigerator, Washer
Features
- Cathedral Ceiling(s), Double Vanity, His and Hers Closets, Primary Bathroom, Open Floorplan, Recessed Lighting
- Flooring: Hardwood
- Basement: Partially Finished
- Attic: Pull Stairs
- Fireplace features: Living Room
Interior area
- Total structure area: 2,322
- Total interior livable area: 2,600 sqft
Property
Parking
- Total spaces: 2
- Parking features: Driveway, Garage, Garage Door Opener
- Garage spaces: 2
- Has uncovered spaces: Yes
Features
- Levels: Two
- Patio & porch: Deck, Patio
Lot
- Size: 0.29 Acres
Details
- Parcel number: 5534009919165
- Special conditions: None
Construction
Type & style
- Home type: SingleFamily
- Property subtype: Single Family Residence, Residential
Materials
- Brick, Cedar
Condition
- Year built: 1987
Utilities & green energy
- Sewer: Public Sewer
- Water: Public
- Utilities for property: Electricity Connected, Sewer Connected, Trash Collection Public
Community & HOA
HOA
- Has HOA: No
Location
- Region: Pleasantville
Financial & listing details
- Price per square foot: $418/sqft
- Tax assessed value: $15,150
- Annual tax amount: $20,566
- Date on market: 3/28/2025
- Cumulative days on market: 10 days
- Listing agreement: Exclusive Right To Sell
- Inclusions: Dishwasher, Stove, Refrigerator, Washer, Dryer
- Electric utility on property: Yes
Price history
| Date | Event | Price |
|---|---|---|
| 6/10/2025 | Sold | $1,087,000+8.8%$418/sqft |
Source:  OneKey® MLS as distributed by MLS GRID #841686 Report a problem OneKey® MLS as distributed by MLS GRID #841686 Report a problem | ||
| 4/13/2025 | Pending sale | $999,000$384/sqft |
Source: OneKey® MLS as distributed by MLS GRID #841686 Report a problem | ||
| 3/28/2025 | Price change | $999,000-13.1%$384/sqft |
Source: OneKey® MLS as distributed by MLS GRID #841686 Report a problem | ||
| 10/3/2024 | Price change | $1,150,000-2.5%$442/sqft |
Source: OneKey® MLS as distributed by MLS GRID #3572986 Report a problem | ||
| 8/16/2024 | Listed for sale | $1,180,000+101.7%$454/sqft |
Source: OneKey® MLS as distributed by MLS GRID #3572986 Report a problem | ||
| 3/23/2004 | Sold | $585,000+108.9%$225/sqft |
Source: Public Record Report a problem | ||
| 12/19/1996 | Sold | $280,000$108/sqft |
Source: Public Record Report a problem | ||
Public tax history
| Year | Property taxes | Tax assessment |
|---|---|---|
| 2025 | -- | $7,650 |
| 2024 | -- | $7,650 |
| 2023 | -- | $7,650 |
| 2022 | -- | $7,650 |
| 2021 | -- | $7,650 |
| 2020 | -- | $7,650 |
| 2019 | -- | $7,650 |
| 2018 | -- | $7,650 |
| 2017 | -- | $7,650 |
| 2016 | -- | $7,650 |
| 2015 | -- | $7,650 -5.6% |
| 2014 | -- | $8,100 |
| 2013 | -- | $8,100 |
| 2012 | -- | $8,100 |
| 2011 | -- | $8,100 |
| 2010 | -- | $8,100 |
| 2009 | -- | $8,100 |
| 2008 | -- | $8,100 |
| 2007 | -- | $8,100 |
| 2006 | -- | $8,100 |
| 2005 | -- | $8,100 |
| 2004 | -- | $8,100 |
| 2003 | -- | $8,100 |
| 2002 | -- | $8,100 |
| 2001 | -- | $8,100 |
| 2000 | -- | $8,100 |
| 1999 | -- | $8,100 |
Find assessor info on the county website
Neighborhood: 10570
Nearby homes
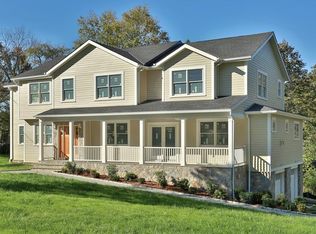
- $1,367,3005 bd4 ba3.8k sqft19 Sky Top Dr, Pleasantville, NY 10570Off Market
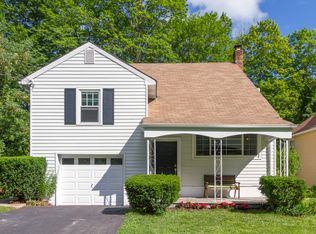
- $952,5004 bd2 ba1.6k sqft115 Manville Rd, Pleasantville, NY 10570Off Market
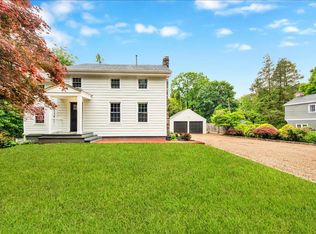
- $975,0003 bd2 ba2k sqft22 Church St, Pleasantville, NY 10570Sold
- $1,960,1004 bd3 ba3.2k sqft288 Bedford Rd, Pleasantville, NY 10570Off Market
- $1,644,2004 bd5 ba2.5k sqft49 Lake St, Pleasantville, NY 10570Off Market
- $1,165,9004 bd3 ba2.5k sqft44 Saratoga Ave, Pleasantville, NY 10570Off Market
- $867,7003 bd2 ba1.7k sqft10 Hillcrest Ave, Pleasantville, NY 10570Off Market
- $1,575,5005 bd3 ba3.7k sqft296 Bear Ridge Rd, Pleasantville, NY 10570Off Market
Nearby schools
GreatSchools rating
- 8/10Pleasantville Middle SchoolGrades: 5-8Distance: 0.8 mi
- 9/10Pleasantville High SchoolGrades: 9-12Distance: 0.6 mi
- 6/10Bedford Road SchoolGrades: K-4Distance: 0.9 mi
Schools provided by the listing agent
- Elementary: Bedford Road
- Middle: Pleasantville Middle School
- High: Pleasantville High School
Source: OneKey® MLS as distributed by MLS GRID. This data may not be complete. We recommend contacting the local school district to confirm school assignments for this home.
- New York
- Westchester County
- Pleasantville
- 10570
- 3 Court Street
Nearby cities
Nearby zip codes
Other Pleasantville Topics
