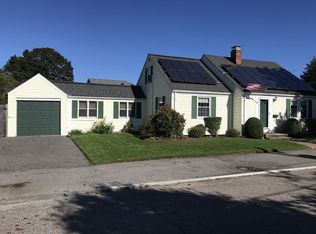
Don’t miss this oversized,Cape style home ideally set on a quiet side street on the Lynnfield-Peabody line. The corner lot allows for incredible sun all day long. A large, sunny living room welcomes you with stunning built-ins and fireplace. The gorgeous kitchen features granite countertops, SS appliances, skylight, and sunny breakfast nook with access to the backyard. The home features two beautifully renovated bathrooms and three HUGE bedrooms with excellent storage and built-ins. The Family Room with new roof and skylights, vaulted ceiling, and new slider to the yard, opens directly to a bonus playroom with built-in storage. A grassy, FULLY FENCED, backyard is completely level and offers gorgeous, low-maintenance landscaping complete with irrigation system. Three zone Central Air and hardwood floors throughout, full height basement, large attached garage with new door and smart tech opener makes this a must see!
Sold for $680,000
$680,000
3 Courtney Ter, Lynn, MA 01904
3beds
2,007sqft
Single Family Residence
Built in 1945
0.23 Square Feet Lot
$-- Zestimate®
$339/sqft
$-- Estimated rent
Home value
Not available
Estimated sales range
Not available
Not available
Zestimate® history
Owner options
List your home for rent
Find your next renter with Zillow Rental Manager. Plus, with online applications, you can quickly screen prospective tenants – for free.
Refinance and save
$4,211/mo
Est. payment
Refinancing to a lower rate could help reduce your monthly payments and save thousands over the life of the loan.
$4,211/mo
Est. payment
Explore your selling options
Work with a Zillow partner agent
Leverage their expertise and Zillow's premium Showcase listings to get your home seen by more buyers.
Get startedList with your own agent
Get your home in front of millions of buyers by listing it on Zillow.
Learn how to do itSell it yourself
Take full control of how buyers see your home on Zillow by listing For Sale by Owner (FSBO).
List your homeWhat's special
Zillow last checked:
Listing updated:
Listed by:
Christine Cannon Coughlin 617-699-0946,
Bantry Way Brokerage 617-268-4237
Bought with:
Heidi Gallo
J. Barrett & Company
Source: MLS PIN,MLS#: 73212622
Facts & features
Interior
Bedrooms & bathrooms
- Bedrooms: 3
- Bathrooms: 2
- Full bathrooms: 1
- 1/2 bathrooms: 1
Primary bedroom
- Features: Closet, Closet/Cabinets - Custom Built, Flooring - Hardwood, Flooring - Wood, Remodeled
- Level: Second
- Area: 224
- Dimensions: 16 x 14
Bedroom 2
- Features: Closet, Closet/Cabinets - Custom Built, Flooring - Hardwood, Flooring - Wood, Remodeled
- Level: Second
- Area: 192
- Dimensions: 16 x 12
Bedroom 3
- Features: Closet, Flooring - Hardwood, Flooring - Wood, Remodeled
- Level: First
- Area: 140
- Dimensions: 14 x 10
Family room
- Features: Wood / Coal / Pellet Stove, Skylight, Cathedral Ceiling(s), Vaulted Ceiling(s), Closet/Cabinets - Custom Built, Flooring - Hardwood, Flooring - Wood, Balcony / Deck, Deck - Exterior, Exterior Access, Open Floorplan, Remodeled, Slider
- Level: Main,First
- Area: 255
- Dimensions: 17 x 15
Kitchen
- Features: Skylight, Flooring - Hardwood, Dining Area, Countertops - Stone/Granite/Solid, Countertops - Upgraded, Breakfast Bar / Nook, Cabinets - Upgraded, Exterior Access, Gas Stove
- Level: Main,First
- Area: 180
- Dimensions: 18 x 10
Living room
- Features: Flooring - Hardwood, Lighting - Overhead
- Level: Main,First
- Area: 221
- Dimensions: 17 x 13
Heating
- Central, Baseboard, Natural Gas
Cooling
- Central Air
Appliances
- Included: Gas Water Heater, Range, Dishwasher, Microwave, Refrigerator, Freezer, Washer, Dryer
- Laundry: In Basement
Features
- Closet/Cabinets - Custom Built, Slider, Play Room
- Flooring: Wood, Tile, Carpet, Flooring - Hardwood, Flooring - Wood
- Basement: Full,Interior Entry,Concrete,Unfinished
- Number of fireplaces: 1
- Fireplace features: Family Room, Living Room
Interior area
- Total structure area: 2,007
- Total interior livable area: 2,007 sqft
Property
Parking
- Total spaces: 3
- Parking features: Attached, Paved Drive, Off Street, Paved
- Attached garage spaces: 1
- Uncovered spaces: 2
Features
- Patio & porch: Patio
- Exterior features: Patio, Rain Gutters, Storage, Professional Landscaping, Fenced Yard, Garden
- Fencing: Fenced/Enclosed,Fenced
Lot
- Size: 0.23 sqft
- Features: Corner Lot, Cleared, Level
Details
- Parcel number: 1986931
- Zoning: R1
Construction
Type & style
- Home type: SingleFamily
- Architectural style: Cape
- Property subtype: Single Family Residence
Materials
- Frame
- Foundation: Concrete Perimeter, Block
- Roof: Shingle
Condition
- Year built: 1945
Utilities & green energy
- Sewer: Public Sewer
- Water: Public
- Utilities for property: for Gas Range
Community & neighborhood
Community
- Community features: Public Transportation, Shopping, Park, Walk/Jog Trails, Golf, Medical Facility, Bike Path, Highway Access, House of Worship, Public School
Location
- Region: Lynn
Price history
| Date | Event | Price |
|---|---|---|
| 4/26/2024 | Sold | $680,000-2.8%$339/sqft |
Source: MLS PIN #73212622 Report a problem | ||
| 3/14/2024 | Listed for sale | $699,900$349/sqft |
Source: MLS PIN #73212622 Report a problem | ||
Public tax history
Tax history is unavailable.
Neighborhood: 01904
Nearby schools
GreatSchools rating
- 6/10Shoemaker Elementary SchoolGrades: PK-5Distance: 0.5 mi
- 4/10Pickering Middle SchoolGrades: 6-8Distance: 2.2 mi
- 1/10Fecteau-Leary Junior/Senior High SchoolGrades: 6-12Distance: 3.6 mi


Get pre-qualified for a loan
At Zillow Home Loans, we can pre-qualify you in as little as 5 minutes with no impact to your credit score.An equal housing lender. NMLS #10287.
- Massachusetts
- Essex County
- Lynn
- 01904
- 3 Courtney Ter
Nearby cities
Nearby zip codes
Other Lynn Topics
