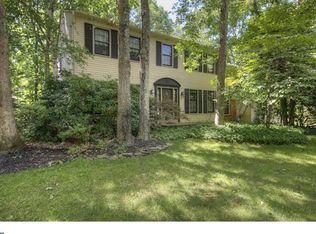
Showings now available. Welcome to the lifestyle you’ve been dreaming of in this beautifully appointed lake community home, perfectly nestled on a wooded lot in Tamarac, one of Medford’s most sought-after neighborhoods. From the moment you arrive, you’ll be impressed by the meticulously landscaped grounds and elegant slate walkway leading to the front door, setting the tone for the care and attention found throughout this exceptional property. Designed for both everyday living and entertaining, the home showcases thoughtful updates and timeless finishes throughout. Step inside the foyer to a formal living room that offers wonderful flexibility and can easily serve as a home office, playroom, or additional sitting area, along with a formal dining room that provides an elegant setting for gatherings and holidays. The warm, inviting family room features a cozy gas fireplace and triple-panel French doors that open to views of the tranquil backyard setting. The spacious, updated kitchen is a true highlight, offering an abundance of cabinetry and storage, updated appliances, and a generous eat-in dining area. Just off the kitchen, a large laundry/mud room with garage access adds everyday convenience and functionality. Upstairs, the expanded primary suite serves as a private retreat, featuring a spacious dressing room with its own mini split system and three walk-in closets offering exceptional storage and organization. The luxurious en suite bathroom is spa-inspired, complete with a dual vanity, soaking tub, oversized separate shower, and a thoughtfully designed layout for comfort and relaxation. Three additional generously sized bedrooms and an updated hall bathroom complete the upper level. The fully finished basement provides additional versatile living space, ideal for recreation, entertaining, or a home gym, along with ample storage. Major systems have been updated, sprinkler system & whole house generator offering peace of mind for years to come. As part of the Tamarac community, residents enjoy a true lake lifestyle with optional membership to the Tamarac Lake Association, featuring swimming lakes and a sandy beach. Enjoy kayaking, canoeing, fishing, walking and biking trails, playgrounds, and year-round community events—all just minutes from Medford’s charming downtown shopping and dining, and highly rated schools. Hurry, this will not last. More than just a home, this is a lifestyle.
Sold for $825,000
$825,000
3 Covenger Ct, Medford, NJ 08055
4beds
2,988sqft
Single Family Residence
Built in 1983
0.53 Acres Lot
$828,500 Zestimate®
$276/sqft
$4,353 Estimated rent
Home value
$828,500
$754,000 - $911,000
$4,353/mo
Zestimate® history
Owner options
List your home for rent
$4,353/mo
Rent Zestimate®
Find your next renter with Zillow Rental Manager. Plus, with online applications, you can quickly screen prospective tenants – for free.
$4,353/mo
Rent Zestimate®
Refinance and save
$6,468/mo
Est. payment
Refinancing to a lower rate could help reduce your monthly payments and save thousands over the life of the loan.
$6,468/mo
Est. payment
Explore your selling options
Work with a Zillow partner agent
Leverage their expertise and Zillow's premium Showcase listings to get your home seen by more buyers.
Get startedList with your own agent
Get your home in front of millions of buyers by listing it on Zillow.
Learn how to do itSell it yourself
Take full control of how buyers see your home on Zillow by listing For Sale by Owner (FSBO).
List your homeWhat's special
Cozy gas fireplaceUpdated hall bathroomMeticulously landscaped groundsWarm inviting family roomGenerous eat-in dining areaUpdated appliancesSprinkler system
Zillow last checked:
Listing updated:
Listed by:
Patricia Settar 856-297-5790,
BHHS Fox & Roach-Mullica Hill South
Bought with:
Alan Orman, 8054252
Jason Mitchell Real Estate New Jersey, LLC
Source: Bright MLS,MLS#: NJBL2112718
Facts & features
Interior
Bedrooms & bathrooms
- Bedrooms: 4
- Bathrooms: 3
- Full bathrooms: 2
- 1/2 bathrooms: 1
- Main level bathrooms: 3
- Main level bedrooms: 4
Basement
- Area: 0
Heating
- Forced Air, Natural Gas
Cooling
- Central Air, Electric
Appliances
- Included: Microwave, Dishwasher, Dryer, Oven/Range - Gas, Refrigerator, Stainless Steel Appliance(s), Washer, Water Heater, Gas Water Heater
- Laundry: Main Level
Features
- Attic, Soaking Tub, Bathroom - Stall Shower, Bathroom - Walk-In Shower, Breakfast Area, Ceiling Fan(s), Dining Area, Family Room Off Kitchen, Floor Plan - Traditional, Formal/Separate Dining Room, Eat-in Kitchen, Primary Bath(s), Walk-In Closet(s)
- Basement: Finished
- Number of fireplaces: 1
- Fireplace features: Gas/Propane
Interior area
- Total structure area: 2,988
- Total interior livable area: 2,988 sqft
- Finished area above ground: 2,988
- Finished area below ground: 0
Property
Parking
- Total spaces: 2
- Parking features: Garage Faces Side, Attached
- Attached garage spaces: 2
Accessibility
- Accessibility features: None
Features
- Levels: Two
- Stories: 2
- Exterior features: Underground Lawn Sprinkler
- Pool features: None
Lot
- Size: 0.53 Acres
Details
- Additional structures: Above Grade, Below Grade
- Parcel number: 2003202 1000015
- Zoning: GD
- Special conditions: Standard
Construction
Type & style
- Home type: SingleFamily
- Architectural style: Colonial
- Property subtype: Single Family Residence
Materials
- Vinyl Siding
- Foundation: Block
Condition
- New construction: No
- Year built: 1983
Utilities & green energy
- Sewer: Public Sewer
- Water: Public
Community & HOA
Community
- Subdivision: Tamarac
HOA
- Has HOA: Yes
- HOA fee: $425 annually
Location
- Region: Medford
- Municipality: MEDFORD TWP
Financial & listing details
- Price per square foot: $276/sqft
- Tax assessed value: $369,900
- Annual tax amount: $13,886
- Date on market: 5/28/2026
- Listing agreement: Exclusive Right To Sell
- Listing terms: Cash,Conventional,FHA,VA Loan
- Inclusions: W / D, Stove, Fridge, Dishwasher
- Exclusions: Dining Room Chandelier, Closets In Laundry Room Negotiable, Personal Property
- Ownership: Fee Simple
Price history
| Date | Event | Price |
|---|---|---|
| 7/15/2026 | Sold | $825,000$276/sqft |
Source:  Bright MLS #NJBL2112718 Report a problem Bright MLS #NJBL2112718 Report a problem | ||
| 6/16/2026 | Pending sale | $825,000$276/sqft |
Source: Bright MLS #NJBL2112718 Report a problem | ||
| 5/28/2026 | Listed for sale | $825,000$276/sqft |
Source: Bright MLS #NJBL2112718 Report a problem | ||
Public tax history
| Year | Property taxes | Tax assessment |
|---|---|---|
| 2025 | $13,128 +7% | $369,900 |
| 2024 | $12,273 | $369,900 |
| 2023 | -- | $369,900 |
| 2022 | $12,022 +0.6% | $369,900 |
| 2021 | $11,955 +2% | $369,900 |
| 2020 | $11,722 +1.4% | $369,900 |
| 2019 | $11,559 +0.7% | $369,900 |
| 2018 | $11,474 +0.3% | $369,900 |
| 2017 | $11,437 +1.5% | $369,900 |
| 2016 | $11,267 -1.6% | $369,900 |
| 2015 | $11,455 +3.4% | $369,900 -4.6% |
| 2014 | $11,078 +3.6% | $387,900 |
| 2013 | $10,698 +21.4% | $387,900 |
| 2012 | $8,810 +1.4% | $387,900 +96.8% |
| 2011 | $8,686 +2.3% | $197,100 |
| 2010 | $8,491 +0.7% | $197,100 |
| 2009 | $8,430 -0.8% | $197,100 |
| 2008 | $8,495 +3.6% | $197,100 |
| 2007 | $8,201 +5.4% | $197,100 |
| 2006 | $7,783 +3.7% | $197,100 |
| 2005 | $7,508 +8% | $197,100 |
| 2004 | $6,954 | $197,100 |
| 2003 | -- | $197,100 |
| 2002 | -- | $197,100 |
| 2001 | -- | $197,100 |
Find assessor info on the county website
Neighborhood: 08055
Nearby homes
- $667,1004 bd3 ba2.5k sqft5 Covenger Ct, Medford, NJ 08055Off Market
- $666,700-- bd-- ba2.9k sqft1 Covenger Ct, Medford, NJ 08055Off Market
- $782,5004 bd4 ba2.7k sqft5 Covenger Dr, Medford, NJ 08055Off Market
- $399,0004 bd3 ba3.3k sqft63 Woodthrush Trl W, Medford, NJ 08055Off Market
- $740,100-- bd-- ba3.3k sqft63 Woodthrush Trl W, Medford, NJ 08055Off Market
- $278,8003 bd3 ba1.8k sqft65 Woodthrush Trl W, Medford, NJ 08055Off Market
- $572,200-- bd-- ba1.8k sqft65 Woodthrush Trl W, Medford, NJ 08055Off Market
- $685,1004 bd3 ba2.6k sqft4 Covenger Ct, Medford, NJ 08055Off Market
Nearby schools
GreatSchools rating
- 8/10Cranberry Pines Elementary SchoolGrades: PK-5Distance: 0.2 mi
- 5/10Medford Township Memorial SchoolGrades: PK,7-8Distance: 2.5 mi
- 7/10Shawnee High SchoolGrades: 9-12Distance: 3.8 mi
Schools provided by the listing agent
- Elementary: Cranberry Pine E.s.
- Middle: Memorial
- High: Shawnee H.s.
- District: Lenape Regional High
Source: Bright MLS. This data may not be complete. We recommend contacting the local school district to confirm school assignments for this home.
Get a cash offer in 3 minutes
Find out how much your home could sell for in as little as 3 minutes with a no-obligation cash offer.
Estimated market value
$828,500
Get a cash offer in 3 minutes
Find out how much your home could sell for in as little as 3 minutes with a no-obligation cash offer.
Estimated market value
$828,500
- New Jersey
- Burlington County
- Medford Township
- 08055
- 3 Covenger Ct
Nearby cities
Nearby zip codes
Other Medford Township Topics
- Apartments for Rent in 08055
- Houses for Sale in 08055
- Houses for Rent in 08055
- 08055 Real Estate
- Medford Township Condos
- Houses for Sale in Medford Township
- Newest Listings in Medford Township
- Medford Township Home Values
- Medford Township Real Estate Agents
- Medford Township Refinance
- Medford Township Mortgage Rates
