Skip main navigation
Off market
Street View
  • $551,300

    3 Coventry Ln, Londonderry, NH 03053

    3beds
    1,306sqft
    SingleFamily
    Built in 1990
    1.13 Acres Lot
    $551,300 Zestimate®
    $422/sqft
    $3,407 Estimated rent

    Home value

    $551,300

    $524,000 - $579,000

    $3,407/mo

    Zestimate® history
    Loading
    Loading...

    Owner options

    List your home for rent

    $3,407/mo

    Rent Zestimate®

    Find your next renter with Zillow Rental Manager. Plus, with online applications, you can quickly screen prospective tenants – for free.

    Learn more

    $3,407/mo

    Rent Zestimate®

    Refinance and save

    $2,965/mo

    Est. payment

    Refinancing to a lower rate could help reduce your monthly payments and save thousands over the life of the loan.

    See today's rates

    $2,965/mo

    Est. payment

    Explore your selling options

    Work with a Zillow partner agent

    Leverage their expertise and Zillow's premium Showcase listings to get your home seen by more buyers.

    Get started

    List with your own agent

    Get your home in front of millions of buyers by listing it on Zillow.

    Learn how to do it

    Sell it yourself

    Take full control of how buyers see your home on Zillow by listing For Sale by Owner (FSBO).

    List your home

    What's special

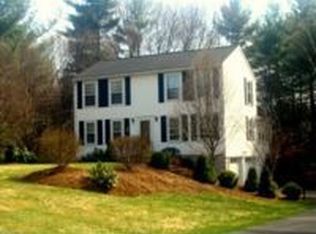
    Attractive 3 bedroom, 1 bath Cape in great Londonderry neighborhood. 1+ acre lot with nice woods surrounding. Spacious living room with newer wood grain laminate floor. Large dining room with nice hanging chandelier and wood grain laminate floor opens to fully applianced kitchen with warm oak cabinets, coated laminate counters and handsome tile backsplash. First floor full bath with solid counter, towel closet, fiberglass tub/shower, light/fan. Master bedroom on first floor with ample closet. Two large bedrooms on second floor with good size closets and easy care wood grain laminate flooring. Second floor plumbed for future bathroom. Full unfinished basement with newer floor. Burnham oil fueled boiler, central AC and Renewaire air circulator. Laundry area is in the basement as well and washer/dryer are included. This home has 200AMP electric panel and a generator hookup (portable generator is negotiable). Freshly painted deck looks out over nice yard to the side of the house. Vinyl siding, updated windows and 5 yr. old roof. Handy shed in rear. (Showings start with Open House Aug. 2, 1-3PM)

    This property is off market, which means it's not currently listed for sale or rent on Zillow. This may be different from what's available on other websites or public sources.
    Facts & features

    Interior

    Bedrooms & bathrooms
    • Bedrooms: 3
    • Bathrooms: 1
    • Full bathrooms: 1
    Heating
    • Baseboard, Oil
    Cooling
    • Central
    Appliances
    • Included: Dishwasher, Dryer, Refrigerator, Washer
    Features
    • Flooring: Concrete, Hardwood, Laminate
    • Basement: Partially finished
    Interior area
    • Total interior livable area: 1,306 sqft

    Property

    Features
    • Exterior features: Vinyl
    Lot
    • Size: 1.13 Acres
    Details
    • Parcel number: LONDM011L09219

    Construction

    Type & style
    • Home type: SingleFamily
    Materials
    • Frame
    • Roof: Asphalt
    Condition
    • Year built: 1990

    Utilities & green energy

    • Electric: Circuit Breaker(s), 200 Amp, Generator Ready
    • Sewer: Leach Field, Septic, Private, 1000 Gallon, Septic Design Available
    • Utilities for property: Internet - Cable, High Speed Intrnt -Avail, Cable - Available

    Community & neighborhood

    Location
    • Region: Londonderry

    Other

    Other facts
    • Appliances: Dishwasher, Dryer, Range - Electric, Refrigerator, Washer, Exhaust Hood, Stove - Electric
    • Basement Description: Full, Concrete, Stairs - Interior, Unfinished, Bulkhead, Stairs - Exterior, Concrete Floor, Exterior Access, Stairs - Basement
    • Construction: Wood Frame
    • Electric: Circuit Breaker(s), 200 Amp, Generator Ready
    • Equipment: Smoke Detector, Whole BldgVentilation
    • Driveway: Dirt
    • Exterior: Vinyl
    • Features - Exterior: Deck, Shed, Outbuilding
    • Features - Interior: Dining Area, Laundry Hook-ups, Attic, Natural Woodwork, Kitchen/Dining, Laundry - Basement
    • Features - Accessibility: 1st Floor Bedroom, 1st Floor Full Bathroom, Bathroom w/Tub, Hard Surface Flooring, 1st Floor Hrd Surfce Flr
    • Foundation: Concrete
    • Heating: Baseboard, Hot Water
    • Flooring: Hardwood, Laminate, Concrete
    • Heat Fuel: Oil
    • Sewer: Leach Field, Septic, Private, 1000 Gallon, Septic Design Available
    • Lot Description: Level, Wooded, Country Setting
    • Roads: Paved
    • Roof: Shingle - Architectural
    • SqFt-Apx Fin AG Source: Municipal
    • Water Heater: Off Boiler
    • Basement: Yes
    • Road Frontage: Yes
    • Basement Access Type: Interior
    • Room 4 Level: 1
    • Room 7 Level: 2
    • Room 2 Type: Dining Room
    • Room 3 Type: Living Room
    • Cooling: Central AC
    • Room 1 Level: 1
    • Room 2 Level: 1
    • Room 3 Level: 1
    • Style: Cape
    • Room 5 Level: 1
    • Construction Status: Existing
    • Total Stories: 1.5
    • Parking: Parking Spaces 4, On-Site, Unpaved
    • Surveyed: Yes
    • SqFt-Apx Fin BG Source: Other
    • Room 6 Level: 2
    • Negotiable: Generator
    • Room 1 Type: Kitchen - Eat-in
    • Zillow Group: Yes
    • SqFt-Apx Unfn BG Source: Other
    • SqFt-Apx Unfn AG Source: Other
    • Room 6 Type: Bedroom
    • Room 7 Type: Bedroom
    • Room 4 Type: Bedroom
    • Room 5 Type: Bath - Full
    • Water: Public Water - At Street
    • Rooms: Level 1: Level 1: Bath - Full, Level 1: Dining Room, Level 1: Living Room, Level 1: Bedroom, Level 1: Kitchen - Eat-in
    • Rooms: Level 2: Level 2: Bedroom
    • Delayed Showing: Yes
    • Utilities: Internet - Cable, High Speed Intrnt -Avail, Cable - Available
    • Continue to Show?: Yes
    • Listing Status: Active Under Contract
    • Room 6 Dimensions: 12.3 x 16
    • Date - Showings Begin: 2020-08-02
    • Room 1 Dimensions: 11.11 x 11.3
    • Room 2 Dimensions: 11.4 x 14.9
    • Room 3 Dimensions: 14.9 x 11.4
    • Room 4 Dimensions: 11.3 x 9.10
    • Room 7 Dimensions: 12.1 x 16

    Price history

    DateEventPrice
    9/4/2020Sold$355,000+4.4%$272/sqft
    Source: PrimeMLS #4820003 Report a problem
    9/4/2020Pending sale$340,000$260/sqft
    Source: Berkshire Hathaway HomeServices Verani Realty #4820003 Report a problem
    8/1/2020Listed for sale$340,000$260/sqft
    Source: BHHS Verani Londonderry #4820003 Report a problem

    Public tax history

    YearProperty taxesTax assessment
    2024$6,401 +3%$396,600 -0.2%
    2023$6,216 +2%$397,200 +20.5%
    2022$6,093 +1.5%$329,700 +10.5%
    2020$6,003 +3.7%$298,500
    2019$5,788 +12.6%$298,500 +26.6%
    2018$5,140 +0.9%$235,800
    2017$5,096 +0.5%$235,800
    2016$5,070 +2.3%$235,800
    2015$4,957 -0.3%$235,800
    2014$4,973 $235,800

    Find assessor info on the county website

    Neighborhood: 03053

    Nearby schools

    GreatSchools rating
    Schools provided by the listing agent
    • Elementary: North Londonderry Elem
    • Middle: Londonderry Middle School
    • High: Londonderry Senior HS
    • District: Londonderry School District

    Source: The MLS. This data may not be complete. We recommend contacting the local school district to confirm school assignments for this home.

    Get a cash offer in 3 minutes
    Find out how much your home could sell for in as little as 3 minutes with a no-obligation cash offer.
    Estimated market value
    $551,300
    Get a cash offer in 3 minutes
    Find out how much your home could sell for in as little as 3 minutes with a no-obligation cash offer.
    Estimated market value
    $551,300