Skip main navigation
Off market
  • $1,620,600

    3 Coyote Ln, Littleton, CO 80127

    4beds
    5baths
    5,695sqft
    Detached Single Family
    Built in 1983
    0.48 Acres Lot
    $1,620,600 Zestimate®
    $285/sqft
    $6,344 Estimated rent

    Home value

    $1,620,600

    $1.47M - $1.80M

    $6,344/mo

    Zestimate® history
    Loading
    Loading...

    Owner options

    List your home for rent

    $6,344/mo

    Rent Zestimate®

    Find your next renter with Zillow Rental Manager. Plus, with online applications, you can quickly screen prospective tenants – for free.

    Learn more

    $6,344/mo

    Rent Zestimate®

    Refinance and save

    $9,934/mo

    Est. payment

    Refinancing to a lower rate could help reduce your monthly payments and save thousands over the life of the loan.

    See today's rates

    $9,934/mo

    Est. payment

    Explore your selling options

    Work with a Zillow partner agent

    Leverage their expertise and Zillow's premium Showcase listings to get your home seen by more buyers.

    Get started

    List with your own agent

    Get your home in front of millions of buyers by listing it on Zillow.

    Learn how to do it

    Sell it yourself

    Take full control of how buyers see your home on Zillow by listing For Sale by Owner (FSBO).

    List your home

    What's special

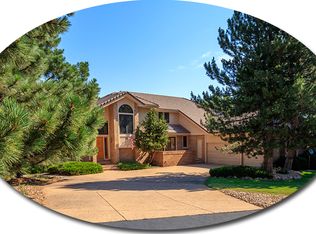
    Stunning custom home on quiet cul de sac in The N Ranch/KenCaryl Valley. This brick home sits on an open space lot with mature trees. Spacious, private outdoor entertaining with beautiful hog back & mtn views. The interior of this home is just as special: Hardwood flrs, NEW wood Pella WINDOWS, NEW carpet, NEW tile in 3 baths, 9' main level ceilings, dbl sided fireplace in kitchen/family rm. Private office, beautiful wood window/door trim, wood/glass pocket doors, master has fireplace & 5 pc bath. Kitchen is a dream; storage, peninsula has seating, island & full size/side by side freezer & fridge! There are 3 access points-all double french doors-to the wrap around deck(partially covered). Views from every window! The bsmt has a lg interior workshop and space for rec, fitness and crafting! This home is true, quality, one-of-a kind custom home living in desirable Ken Caryl. Amenities are many; pools, tennis courts, hiking, biking trails, children's programs and award winning schools.

    This property is off market, which means it's not currently listed for sale or rent on Zillow. This may be different from what's available on other websites or public sources.
    Facts & features

    Interior

    Bedrooms & bathrooms
    • Bedrooms: 4
    • Bathrooms: 5
    Heating
    • Baseboard, Electric, Gas
    Appliances
    • Included: Dishwasher, Freezer, Garbage disposal, Microwave, Refrigerator, Trash compactor
    Features
    • Window Coverings, Kitchen Island, Pantry, Walk-In Closet(s), Master Bath, Skylights, Radon Mitigation System, Remodeled, Utility Sink, Jack & Jill Bath, Master Suite, Eating Space / Kitchen, Updated, Five Piece Bath, Smoke Free, Foyer/Entry, Interior Basement Entrance, Work Shop (Interior)
    • Flooring: Tile, Carpet, Hardwood
    • Basement: Partially finished
    • Has fireplace: Yes
    • Fireplace features: Wood
    Interior area
    • Total interior livable area: 5,695 sqft

    Property

    Parking
    • Total spaces: 3
    • Parking features: Garage - Attached
    Features
    • Exterior features: Brick
    • Has view: Yes
    • View description: Mountain
    Lot
    • Size: 0.48 Acres
    • Features: Corner Lot, Cul-de-Sac, Adjacent to Open Space
    Details
    • Parcel number: 5919302002
    • Zoning: SFR

    Construction

    Type & style
    • Home type: SingleFamily
    • Architectural style: Traditional
    • Property subtype: Detached Single Family
    Materials
    • brick
    • Roof: Tile
    Condition
    • Year built: 1983

    Utilities & green energy

    • Sewer: Public Sewer
    • Water: Public

    Community & HOA

    Community
    • Features: Fitness Center
    HOA
    • Has HOA: Yes
    • Amenities included: Clubhouse, Tennis Court(s), Community Pool, Trail(s), Snow Removal, Fitness Facility, Recycling, Trash Removal
    • Services included: Tennis Courts, Snow Removal, Trash Removal, Clubhouse, Community Pool, Recycling, Fitness Facility, Trails
    • HOA fee: $53 monthly
    Location
    • Region: Littleton

    Financial & listing details

    • Price per square foot: $285/sqft
    • Tax assessed value: $1,637,210
    • Annual tax amount: $9,115

    Price history

    DateEventPrice
    8/23/2019Sold$1,070,000-2.7%$188/sqft
    Source: Public Record Report a problem
    7/16/2019Pending sale$1,099,900$193/sqft
    Source: MB Schell Real Estate Group #8557299 Report a problem
    6/29/2019Price change$1,099,900-1.8%$193/sqft
    Source: MB Schell Real Estate Group #8557299 Report a problem
    5/25/2019Price change$1,120,000-2.6%$197/sqft
    Source: MB Schell Real Estate Group #8557299 Report a problem
    5/10/2019Listed for sale$1,150,000+84%$202/sqft
    Source: MB Schell Real Estate Group #8557299 Report a problem
    2/1/2011Sold$625,000$110/sqft
    Source: Public Record Report a problem
    7/25/2010Price change$625,000-7.4%$110/sqft
    Source: RE/MAX Professionals #911217 Report a problem
    6/11/2010Price change$675,000-3.6%$119/sqft
    Source: RE/MAX Professionals, Inc. #911217 Report a problem
    5/8/2010Listed for sale$700,000$123/sqft
    Source: RE/MAX Professionals, Inc. #911217 Report a problem

    Public tax history

    YearProperty taxesTax assessment
    2025$9,115 -3.1%$102,325 +16.5%
    2024$9,406 +26.6%$87,861
    2023$7,431 -1.5%$87,861 +29.4%
    2022$7,545 +12.1%$67,887 -2.8%
    2021$6,733 $69,841 +11.7%
    2020$6,733 +1.2%$62,520
    2019$6,652 -1.4%$62,520 +2.1%
    2018$6,748 $61,249
    2017$6,748 +2.1%$61,249 +1.4%
    2016$6,612 $60,416
    2015$6,612 +8.7%$60,416 +14.1%
    2014$6,084 +9.3%$52,953
    2013$5,569 +1.8%$52,953 +2.5%
    2012$5,471 -3.3%$51,661
    2011$5,655 +0.2%$51,661 -3.7%
    2010$5,643 -6.1%$53,670
    2009$6,011 +2.9%$53,670 -5.8%
    2008$5,840 +6.1%$56,980
    2007$5,506 +2%$56,980 +8.6%
    2006$5,399 -3.1%$52,470 -1.2%
    2005$5,569 +9%$53,100
    2004$5,108 +2.3%$53,100
    2003$4,995 +2.2%$53,100 +5.2%
    2002$4,888 +6.8%$50,460 +16.1%
    2001$4,576 -4.2%$43,470
    2000$4,778 $43,470
    Find assessor info on the county website

    Neighborhood: 80127

    Nearby schools

    GreatSchools rating
    Schools provided by the listing agent
    • Elementary: Bradford
    • Middle: Bradford
    • High: Chatfield
    • District: Jefferson County R-1

    Source: The MLS. This data may not be complete. We recommend contacting the local school district to confirm school assignments for this home.

    Get a cash offer in 3 minutes
    Find out how much your home could sell for in as little as 3 minutes with a no-obligation cash offer.
    Estimated market value
    $1,620,600
    Get a cash offer in 3 minutes
    Find out how much your home could sell for in as little as 3 minutes with a no-obligation cash offer.
    Estimated market value
    $1,620,600