Classic elegance meets comfort and style in this light-filled colonial. Nestled on a half acre lot on a cul-de-sac, within walking distance of the middle and high school and close to town, this spacious home spans over 3,000 square feet. From the entry foyer to the renovated open floor plan, there are welcome surprises on every level. Gorgeous kitchen with center island, white cabinetry, and stainless appliances. Seamless flow from kitchen/dining/family rooms, perfect for hosting holidays, book club, or the after school gang. Living room with fireplace, half bath, laundry, mudroom and the 2 car garage complete the main level. Upstairs offers 3 generous bedrooms along with a showstopper primary suite with cathedral ceiling, magazine-worthy en-suite bath and a fab-u-lous walk-in closet. Additional highlights include a finished basement, updated systems, central air, French doors, and a bluestone patio overlooking beautifully landscaped grounds complete with a picturesque stone wall.
Sold for $1,400,000
$1,400,000
3 Cranmore Rd, Medfield, MA 02052
4beds
3,080sqft
Single Family Residence
Built in 1987
0.52 Acres Lot
$1,461,900 Zestimate®
$455/sqft
$5,085 Estimated rent
Home value
$1,461,900
$1.36M - $1.58M
$5,085/mo
Zestimate® history
Owner options
List your home for rent
$5,085/mo
Rent Zestimate®
Find your next renter with Zillow Rental Manager. Plus, with online applications, you can quickly screen prospective tenants – for free.
$5,085/mo
Rent Zestimate®
Refinance and save
$9,199/mo
Est. payment
Refinancing to a lower rate could help reduce your monthly payments and save thousands over the life of the loan.
$9,199/mo
Est. payment
Explore your selling options
Work with a Zillow partner agent
Leverage their expertise and Zillow's premium Showcase listings to get your home seen by more buyers.
Get startedList with your own agent
Get your home in front of millions of buyers by listing it on Zillow.
Learn how to do itSell it yourself
Take full control of how buyers see your home on Zillow by listing For Sale by Owner (FSBO).
List your homeWhat's special
Zillow last checked:
Listing updated:
Listed by:
Mary Ellen McDonough 781-223-5813,
Donahue Real Estate Co. 781-251-0080
Bought with:
Jill Kelly
Coldwell Banker Realty - Westwood
Source: MLS PIN,MLS#: 73312340
Facts & features
Interior
Bedrooms & bathrooms
- Bedrooms: 4
- Bathrooms: 3
- Full bathrooms: 2
- 1/2 bathrooms: 1
Primary bedroom
- Features: Bathroom - Full, Skylight, Cathedral Ceiling(s), Walk-In Closet(s), Flooring - Hardwood
- Level: Second
Bedroom 2
- Features: Closet, Flooring - Wall to Wall Carpet
- Level: Second
Bedroom 3
- Features: Flooring - Wall to Wall Carpet
- Level: Second
Bedroom 4
- Features: Closet, Flooring - Wall to Wall Carpet
- Level: Second
Primary bathroom
- Features: Yes
Bathroom 1
- Features: Bathroom - Half, Flooring - Stone/Ceramic Tile
- Level: First
Bathroom 2
- Features: Bathroom - Full, Bathroom - With Tub & Shower, Flooring - Stone/Ceramic Tile, Countertops - Stone/Granite/Solid, Double Vanity
- Level: Second
Bathroom 3
- Features: Bathroom - Full, Flooring - Stone/Ceramic Tile
- Level: Second
Dining room
- Features: Flooring - Hardwood, Open Floorplan, Slider
- Level: First
Family room
- Features: Flooring - Hardwood, French Doors, Open Floorplan, Recessed Lighting
- Level: First
Kitchen
- Features: Countertops - Stone/Granite/Solid, French Doors, Kitchen Island, Deck - Exterior, Open Floorplan, Recessed Lighting, Remodeled, Lighting - Pendant
- Level: First
Living room
- Features: Flooring - Hardwood
- Level: First
Heating
- Baseboard, Oil
Cooling
- Central Air
Appliances
- Included: Range, Dishwasher, Disposal, Microwave, Refrigerator, Washer, Dryer
- Laundry: Flooring - Stone/Ceramic Tile, First Floor
Features
- Play Room
- Flooring: Wood, Tile, Carpet, Flooring - Wall to Wall Carpet
- Basement: Full,Finished
- Number of fireplaces: 1
- Fireplace features: Living Room
Interior area
- Total structure area: 3,080
- Total interior livable area: 3,080 sqft
Property
Parking
- Total spaces: 6
- Parking features: Attached, Paved Drive, Off Street
- Attached garage spaces: 2
- Uncovered spaces: 4
Features
- Patio & porch: Patio
- Exterior features: Patio, Storage, Professional Landscaping, Stone Wall
Lot
- Size: 0.52 Acres
Details
- Parcel number: M:0044 B:0000 L:0032,113982
- Zoning: RS
Construction
Type & style
- Home type: SingleFamily
- Architectural style: Colonial
- Property subtype: Single Family Residence
Materials
- Frame
- Foundation: Concrete Perimeter
- Roof: Shingle
Condition
- Year built: 1987
Utilities & green energy
- Electric: Circuit Breakers
- Sewer: Public Sewer
- Water: Public
- Utilities for property: for Electric Range
Community & HOA
Community
- Features: Shopping, Tennis Court(s), Park, Walk/Jog Trails, Conservation Area, Highway Access, House of Worship, Public School
HOA
- Has HOA: No
Location
- Region: Medfield
Financial & listing details
- Price per square foot: $455/sqft
- Tax assessed value: $967,600
- Annual tax amount: $14,166
- Date on market: 1/20/2026
- Road surface type: Paved
Price history
| Date | Event | Price |
|---|---|---|
| 1/14/2025 | Sold | $1,400,000+8.1%$455/sqft |
Source: MLS PIN #73312340 Report a problem | ||
| 11/13/2024 | Listed for sale | $1,295,000$420/sqft |
Source: MLS PIN #73312340 Report a problem | ||
Public tax history
| Year | Property taxes | Tax assessment |
|---|---|---|
| 2025 | $14,769 +4.3% | $1,070,200 +10.6% |
| 2024 | $14,166 +3.5% | $967,600 +9.1% |
| 2023 | $13,688 +1.4% | $887,100 +14.5% |
| 2022 | $13,495 +1.4% | $774,700 +3.4% |
| 2021 | $13,309 +2.3% | $749,400 +2.7% |
| 2020 | $13,016 +1.2% | $730,000 +1.5% |
| 2019 | $12,856 +8.5% | $719,400 +3.4% |
| 2018 | $11,851 +1.6% | $695,900 +0.8% |
| 2017 | $11,666 +0.8% | $690,700 |
| 2016 | $11,569 +7.4% | $690,700 +2.8% |
| 2015 | $10,776 +5.8% | $671,800 +6.3% |
| 2014 | $10,185 +4.6% | $631,800 +2.1% |
| 2013 | $9,735 +1.2% | $618,900 +1.2% |
| 2012 | $9,617 +6.8% | $611,400 +2% |
| 2011 | $9,007 +2.5% | $599,700 -2.9% |
| 2010 | $8,790 +6.5% | $617,300 +3.6% |
| 2009 | $8,252 +2.7% | $595,800 -5.1% |
| 2008 | $8,035 +0.4% | $627,700 -3.8% |
| 2007 | $8,006 +9% | $652,500 +12.5% |
| 2006 | $7,345 +1.5% | $580,200 +3.6% |
| 2005 | $7,234 +11.5% | $559,900 +9.5% |
| 2004 | $6,490 -2.6% | $511,450 +22.5% |
| 2003 | $6,663 +16.1% | $417,450 |
| 2001 | $5,740 +36.7% | $417,450 +42% |
| 1995 | $4,199 | $294,050 |
Find assessor info on the county website
Neighborhood: 02052
Nearby homes
- $1,170,0004 bd3 ba2.5k sqft1 Cranmore Rd, Medfield, MA 02052Sold
- $1,247,4004 bd2 ba2.4k sqft4 Cranmore Rd, Medfield, MA 02052Off Market
- $1,311,4004 bd4 ba3.1k sqft5 Cranmore Rd, Medfield, MA 02052Off Market
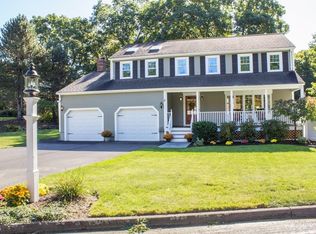
- $939,7004 bd3 ba1.5k sqft40 Hillcrest Rd, Medfield, MA 02052Off Market
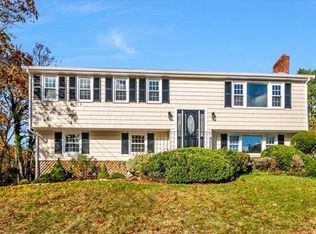
- $1,283,5004 bd3 ba2.2k sqft6 Cranmore Rd, Medfield, MA 02052Off Market
- $1,023,5004 bd3 ba2.8k sqft42 Hillcrest Rd, Medfield, MA 02052Off Market
- $1,311,2004 bd2 ba2.9k sqft2 Cranmore Rd, Medfield, MA 02052Off Market
- $1,142,6005 bd4 ba3k sqft38 Hillcrest Rd, Medfield, MA 02052Off Market
Nearby schools
GreatSchools rating
- 10/10Ralph Wheelock SchoolGrades: PK,2-3Distance: 1 mi
- 8/10Thomas Blake Middle SchoolGrades: 6-8Distance: 0.2 mi
- 9/10Medfield Senior High SchoolGrades: 9-12Distance: 0.4 mi
Get a cash offer in 3 minutes
Find out how much your home could sell for in as little as 3 minutes with a no-obligation cash offer.
Estimated market value
$1,461,900
Get a cash offer in 3 minutes
Find out how much your home could sell for in as little as 3 minutes with a no-obligation cash offer.
Estimated market value
$1,461,900
- Massachusetts
- Norfolk County
- Medfield
- 02052
- 3 Cranmore Rd
