Skip main navigation
Sold for $215,000
  • $215,000

    3 Cranston Court, Whiting, NJ 08759

    2beds
    1,200sqft
    Adult Community
    Built in 1985
    3,900 Square Feet Lot
    $220,800 Zestimate®
    $179/sqft
    $2,005 Estimated rent

    Home value

    $220,800

    $201,000 - $241,000

    $2,005/mo

    Zestimate® history
    Loading
    Loading...

    Owner options

    List your home for rent

    $2,005/mo

    Rent Zestimate®

    Find your next renter with Zillow Rental Manager. Plus, with online applications, you can quickly screen prospective tenants – for free.

    Learn more

    $2,005/mo

    Rent Zestimate®

    Refinance and save

    $1,320/mo

    Est. payment

    Refinancing to a lower rate could help reduce your monthly payments and save thousands over the life of the loan.

    See today's rates

    $1,320/mo

    Est. payment

    Explore your selling options

    Work with a Zillow partner agent

    Leverage their expertise and Zillow's premium Showcase listings to get your home seen by more buyers.

    Get started

    List with your own agent

    Get your home in front of millions of buyers by listing it on Zillow.

    Learn how to do it

    Sell it yourself

    Take full control of how buyers see your home on Zillow by listing For Sale by Owner (FSBO).

    List your home

    What's special

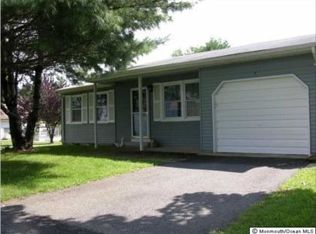
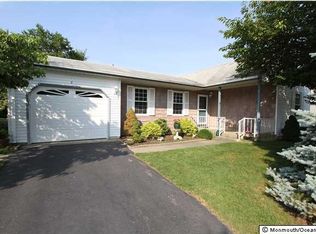
    Welcome to this adorable ranch-style home nestled on a cul-de-sac. This detached residence features 2 beds/1 bath, complemented by a freshly painted interior. The one-car attached garage and two assigned parking spaces provide ample convenience. Inside, you'll find a bright white kitchen cabinets and a den that opens to a spacious screened porch, perfect for relaxing or entertaining. The main bedroom boasts triple closets, while the laundry room includes a stackable washer/dryer for added convenience. The kitchen is adorned with a stylish tile backsplash, adding a touch of elegance to the space. Located in a great neighborhood this home offers comfort, charm and ideal for those seeking a peaceful yet accessible living environment.

    Zillow last checked:

    Listing updated:

    Listed by:

    Maryann Riggio 732-240-0500,

    Weichert Realtors-Toms River

    Bought with:

    Karen Eremita, 1754319

    Crossroads Realty Manchester

    Source: MoreMLS,MLS#: 22421100MLS Logo

    Facts & features

    Interior

    Bedrooms & bathrooms
    • Bedrooms: 2
    • Bathrooms: 1
    • Full bathrooms: 1
    Bedroom
    • Area: 162.06
    • Dimensions: 11.1 x 14.6
    Bedroom
    • Area: 1414.5
    • Dimensions: 11.5 x 123
    Den
    • Area: 113
    • Dimensions: 11.3 x 10
    Dining room
    • Area: 133.2
    • Dimensions: 14.8 x 9
    Kitchen
    • Area: 96
    • Dimensions: 10 x 9.6
    Laundry
    • Area: 70.55
    • Dimensions: 8.3 x 8.5
    Living room
    • Area: 244.8
    • Dimensions: 18 x 13.6
    Sunroom
    • Area: 144
    • Dimensions: 12 x 12
    Heating
    • Electric, Baseboard
    Cooling
    • Central Air
    Features
    • Flooring: Linoleum, Ceramic Tile, Laminate, Other
    • Basement: Crawl Space
    • Attic: Attic
    Interior area
    • Total structure area: 1,200
    • Total interior livable area: 1,200 sqft

    Property

    Parking
    • Total spaces: 2
    • Parking features: Asphalt, Assigned, Driveway
    • Attached garage spaces: 1
    • Has uncovered spaces: Yes
    Features
    • Stories: 1
    • Exterior features: Lighting
    Lot
    • Size: 3,900 Square Feet
    • Dimensions: 52x75
    • Features: Cul-De-Sac, Dead End Street
    Details
    • Parcel number: 1900075014600045
    • Zoning description: Residential, Single Family, Neighborhood

    Construction

    Type & style
    • Home type: SingleFamily
    • Architectural style: Ranch
    • Property subtype: Adult Community
    Materials
    • Aluminum Siding
    Condition
    • Year built: 1985

    Utilities & green energy

    • Sewer: Public Sewer

    Community & HOA

    Community
    • Senior community: Yes
    • Subdivision: Crestwood 6
    HOA
    • Has HOA: Yes
    • Services included: Trash, Common Area, Lawn Maintenance, Snow Removal
    • HOA fee: $144 monthly
    Location
    • Region: Manchester Township

    Financial & listing details

    • Price per square foot: $179/sqft
    • Annual tax amount: $2,332
    • Date on market: 7/27/2024
    • Inclusions: Outdoor Lighting, Washer, Blinds/Shades, Dryer, Electric Cooking, Light Fixtures, Stove, Refrigerator, Screens, Garage Door Opener

    Price history

    DateEventPrice
    9/5/2024Sold$215,000+7.6%$179/sqft
    Source: MoreMLS #22421100 Report a problem
    8/9/2024Pending sale$199,900$167/sqft
    Source: MoreMLS #22421100 Report a problem
    7/27/2024Listed for sale$199,900$167/sqft
    Source: MoreMLS #22421100 Report a problem

    Public tax history

    Tax history is unavailable.

    Neighborhood: Crestwood Village

    Nearby schools

    GreatSchools rating
    Schools provided by the listing agent
    • Middle: Manchester TWP
    • High: Manchester Twnshp

    Source: MoreMLS. This data may not be complete. We recommend contacting the local school district to confirm school assignments for this home.

    Get a cash offer in 3 minutes
    Find out how much your home could sell for in as little as 3 minutes with a no-obligation cash offer.
    Estimated market value
    $220,800
    Get a cash offer in 3 minutes
    Find out how much your home could sell for in as little as 3 minutes with a no-obligation cash offer.
    Estimated market value
    $220,800