Tucked away on a charming side street in the heart of Cambridge, this home offers the perfect blend of classic character and city convenience. This bright and inviting residence features a thoughtfully designed layout with comfortable living spaces, hardwood floors, and natural light throughout. The kitchen offers functional workspace and storage, while the flexible floor plan allows for easy everyday living, entertaining, or working from home. Set within a professionally managed building, residents enjoy access to shared laundry, additional storage, and a beautifully maintained setting just moments from Harvard Square, Central Square, Inman Square, and MIT. With nearby MBTA access, neighborhood cafés, restaurants, parks, and bike paths, this location places the very best of Cambridge right outside your door. Whether you are looking for a primary residence, pied-à-terre, or investment opportunity, this home delivers timeless appeal in one of the city's most sought-after neighborhoods.
Sold for $595,000
$595,000
3 Crawford St APT 3, Cambridge, MA 02139
1beds
580sqft
Condominium
Built in 1930
-- sqft lot
$-- Zestimate®
$1,026/sqft
$-- Estimated rent
Home value
Not available
Estimated sales range
Not available
Not available
Zestimate® history
Owner options
List your home for rent
Find your next renter with Zillow Rental Manager. Plus, with online applications, you can quickly screen prospective tenants – for free.
Refinance and save
$4,432/mo
Est. payment
Refinancing to a lower rate could help reduce your monthly payments and save thousands over the life of the loan.
$4,432/mo
Est. payment
Explore your selling options
Work with a Zillow partner agent
Leverage their expertise and Zillow's premium Showcase listings to get your home seen by more buyers.
Get startedList with your own agent
Get your home in front of millions of buyers by listing it on Zillow.
Learn how to do itSell it yourself
Take full control of how buyers see your home on Zillow by listing For Sale by Owner (FSBO).
List your homeWhat's special
Bright and inviting residenceHardwood floorsComfortable living spacesThoughtfully designed layoutNatural light throughoutBeautifully maintained settingFlexible floor plan
Zillow last checked:
Listing updated:
Listed by:
Konstantina Choros 508-439-9184,
Isos Realty, LLC 508-353-8411
Bought with:
Antonio Cunha
Keller Williams Realty Metropolitan
Source: MLS PIN,MLS#: 73524003
Facts & features
Interior
Bedrooms & bathrooms
- Bedrooms: 1
- Bathrooms: 1
- Full bathrooms: 1
- Main level bedrooms: 1
Primary bedroom
- Features: Closet, Flooring - Hardwood
- Level: Main,First
- Area: 121
- Dimensions: 11 x 11
Bathroom 1
- Features: Bathroom - Full, Bathroom - Tiled With Shower Stall, Flooring - Stone/Ceramic Tile
- Level: First
- Area: 35
- Dimensions: 7 x 5
Dining room
- Features: Flooring - Hardwood, Open Floorplan
- Level: Main,First
- Area: 49
- Dimensions: 7 x 7
Kitchen
- Features: Flooring - Hardwood, Countertops - Stone/Granite/Solid, Breakfast Bar / Nook, Open Floorplan, Peninsula
- Level: Main,First
- Area: 88
- Dimensions: 11 x 8
Living room
- Features: Flooring - Hardwood, Open Floorplan
- Level: Main,First
- Area: 165
- Dimensions: 15 x 11
Heating
- Steam
Cooling
- Window Unit(s)
Appliances
- Laundry: Common Area, In Building
Features
- Has basement: No
- Has fireplace: No
Interior area
- Total structure area: 580
- Total interior livable area: 580 sqft
- Finished area above ground: 580
Property
Parking
- Total spaces: 1
- Parking features: On Street
- Uncovered spaces: 1
Details
- Parcel number: M:00115 L:00096003/3,406431
- Zoning: C1
Construction
Type & style
- Home type: Condo
- Property subtype: Condominium
- Attached to another structure: Yes
Condition
- Year built: 1930
Utilities & green energy
- Sewer: Public Sewer
- Water: Public
Community & HOA
Community
- Features: Public Transportation, Shopping, Park, Medical Facility, Bike Path, Highway Access, House of Worship, Private School, Public School, T-Station, University
HOA
- Amenities included: Hot Water, Laundry, Storage
- Services included: Heat, Water, Sewer, Insurance, Maintenance Grounds, Snow Removal, Trash
- HOA fee: $455 monthly
Location
- Region: Cambridge
Financial & listing details
- Price per square foot: $1,026/sqft
- Tax assessed value: $513,900
- Annual tax amount: $3,263
- Date on market: 6/14/2026
Price history
| Date | Event | Price |
|---|---|---|
| 8/3/2026 | Sold | $595,000$1,026/sqft |
Source: MLS PIN #73524003 Report a problem | ||
| 7/15/2026 | Pending sale | $595,000$1,026/sqft |
Source: MLS PIN #73524003 Report a problem | ||
| 5/26/2026 | Listed for sale | $595,000$1,026/sqft |
Source: MLS PIN #73524003 Report a problem | ||
Public tax history
Tax history is unavailable.
Neighborhood: Mid-Cambridge
Nearby homes
- $610,0001 bd1 ba590 sqft3 Crawford St APT 5, Cambridge, MA 02139Sold
- $611,7001 bd1 ba590 sqft3 Crawford St APT 12, Cambridge, MA 02139Off Market
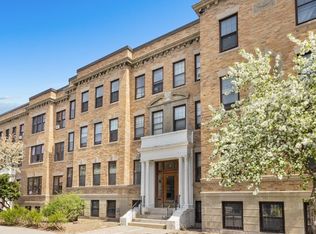
- $618,6001 bd1 ba540 sqft1 Crawford St, Cambridge, MA 02139Off Market

- $576,4001 bd1 ba595 sqft1 Crawford St APT 2, Cambridge, MA 02139Off Market
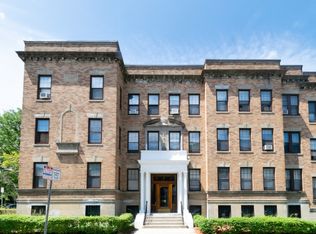
- $344,7001 bd1 ba650 sqft1 Crawford St APT 3, Cambridge, MA 02139Off Market
- $548,6001 bd1 ba580 sqft1 Crawford St APT 4, Cambridge, MA 02139Off Market
- $600,0001 bd1 ba590 sqft1 Crawford St APT 5, Cambridge, MA 02139Off Market
- $633,7001 bd1 ba570 sqft1 Crawford St APT 6, Cambridge, MA 02139Off Market
Nearby schools
GreatSchools rating
- 9/10John M. Tobin Montessori SchoolGrades: PK-5Distance: 0.2 mi
- 7/10Putnam Avenue Upper SchoolGrades: 6-8Distance: 0.4 mi
- 8/10Cambridge Rindge and Latin SchoolGrades: 9-12Distance: 0.3 mi


Get pre-qualified for a loan
At Zillow Home Loans, we can pre-qualify you in as little as 5 minutes with no impact to your credit score.An equal housing lender. NMLS #10287.
- Massachusetts
- Middlesex County
- Cambridge
- 02139
- Mid-Cambridge
- 3 Crawford St Apartment 3
