Welcome to this beautifully maintained Colonial in the award-winning Spring-Ford Area School District. Offering 1,740 square feet of comfortable living space with 3 bedrooms and 2.5 bathrooms, this home blends classic charm with thoughtful updates throughout—making it truly move-in ready. The main level features hardwood and laminate flooring, a bright and welcoming layout, and a cozy family room accented by a brick wood-burning fireplace. The spacious kitchen includes quartz countertops, ample cabinetry, and room for everyday dining. A formal dining area, convenient powder room, and access to the sunroom and backyard complete the main floor. Upstairs, you’ll find three generous bedrooms, including a primary suite with a renovated private bath. The hall bathroom was also updated in 2014 with fresh finishes and modern style. Both bathrooms offer a clean, refreshed feel that today’s buyers appreciate. This home has been exceptionally cared for, with numerous big-ticket improvements already completed. Recent updates include: electrical panel replaced in 2017, water heater in 2020, sump pump with backup system in 2016, washer and dryer in 2018, roof in 2009, A/C in 2003, exterior asbestos siding professionally removed, new deck added in 2018, new driveway in 2021, and a storage shed added in 2008. The kitchen features quartz countertops installed in 2010 along with updated appliances including a 2016 refrigerator and 2010 oven. A propane stove was added to the sunroom in 1999, with a new exterior tank in 2018. The outdoor space offers a peaceful 0.23-acre lot with room to relax, entertain, or garden. The newer deck provides the perfect spot for grilling or enjoying morning coffee. An inviting front porch, attached garage, and extended driveway add everyday convenience and functional curb appeal. Located in the desirable Mingo neighborhood, this home is close to local parks, schools, shopping, major commuter routes, Route 422, and everything Royersford and Limerick have to offer. Whether you're a first-time buyer, move-up buyer, or simply seeking a well-cared-for home in a fantastic location, 3 Cree Sq delivers comfort, updates, and value. Don’t miss your opportunity to see this warm and welcoming home—schedule your showing today.
Sold for $435,000
$435,000
3 Cree Sq, Royersford, PA 19468
3beds
1,740sqft
Single Family Residence
Built in 1973
10,019 Square Feet Lot
$439,900 Zestimate®
$250/sqft
$2,884 Estimated rent
Home value
$439,900
$409,000 - $471,000
$2,884/mo
Zestimate® history
Owner options
List your home for rent
$2,884/mo
Rent Zestimate®
Find your next renter with Zillow Rental Manager. Plus, with online applications, you can quickly screen prospective tenants – for free.
$2,884/mo
Rent Zestimate®
Refinance and save
$2,782/mo
Est. payment
Refinancing to a lower rate could help reduce your monthly payments and save thousands over the life of the loan.
$2,782/mo
Est. payment
Explore your selling options
Work with a Zillow partner agent
Leverage their expertise and Zillow's premium Showcase listings to get your home seen by more buyers.
Get startedList with your own agent
Get your home in front of millions of buyers by listing it on Zillow.
Learn how to do itSell it yourself
Take full control of how buyers see your home on Zillow by listing For Sale by Owner (FSBO).
List your homeWhat's special
Quartz countertopsThree generous bedroomsAttached garageInviting front porchCozy family roomExtended drivewayAmple cabinetry
Zillow last checked:
Listing updated:
Listed by:
Kelly Eason Corda 484-919-0681,
Realty One Group Restore - Collegeville
Bought with:
John Jam, AB067522
KW Greater West Chester
Source: Bright MLS,MLS#: PAMC2162614
Facts & features
Interior
Bedrooms & bathrooms
- Bedrooms: 3
- Bathrooms: 3
- Full bathrooms: 2
- 1/2 bathrooms: 1
- Main level bathrooms: 1
Rooms
- Room types: Living Room, Dining Room, Bedroom 2, Bedroom 3, Kitchen, Family Room, Bedroom 1, Sun/Florida Room, Laundry, Bathroom 1, Bathroom 2, Half Bath
Bedroom 1
- Level: Upper
- Area: 228 Square Feet
- Dimensions: 12 X 19
Bedroom 2
- Level: Upper
- Area: 156 Square Feet
- Dimensions: 12 X 13
Bedroom 3
- Level: Upper
- Area: 117 Square Feet
- Dimensions: 9 X 13
Bathroom 1
- Level: Upper
Bathroom 2
- Level: Upper
Dining room
- Features: Flooring - HardWood
- Level: Main
- Area: 153 Square Feet
- Dimensions: 9 X 17
Family room
- Features: Flooring - HardWood
- Level: Main
- Area: 117 Square Feet
- Dimensions: 9 X 13
Half bath
- Level: Main
Kitchen
- Level: Main
- Area: 72 Square Feet
- Dimensions: 8 X 9
Laundry
- Level: Main
Living room
- Features: Flooring - Wood
- Level: Main
- Area: 216 Square Feet
- Dimensions: 12 X 18
Other
- Level: Main
- Area: 221 Square Feet
- Dimensions: 13 X 17
Heating
- Central, Oil
Cooling
- Central Air, Electric
Appliances
- Included: Microwave, Dishwasher, Dryer, Oven/Range - Electric, Refrigerator, Washer, Water Heater, Electric Water Heater
- Laundry: Main Level, Laundry Room
Features
- Flooring: Hardwood, Laminate
- Basement: Full
- Number of fireplaces: 1
- Fireplace features: Wood Burning, Brick
Interior area
- Total structure area: 1,740
- Total interior livable area: 1,740 sqft
- Finished area above ground: 1,740
Property
Parking
- Total spaces: 3
- Parking features: Garage Faces Front, Inside Entrance, Asphalt, Attached, Driveway, On Street
- Attached garage spaces: 1
- Uncovered spaces: 2
Accessibility
- Accessibility features: 2+ Access Exits
Features
- Levels: Two
- Stories: 2
- Patio & porch: Porch, Deck
- Pool features: None
Lot
- Size: 10,019 Square Feet
Details
- Additional structures: Above Grade
- Parcel number: 610001207208
- Zoning: 1101 RES: 1 FAM
- Zoning description: Residential
- Special conditions: Standard
Construction
Type & style
- Home type: SingleFamily
- Architectural style: Colonial
- Property subtype: Single Family Residence
Materials
- Copper Plumbing, CPVC/PVC, Vinyl Siding
- Foundation: Block, Concrete Perimeter
- Roof: Shingle
Condition
- Average
- New construction: No
- Year built: 1973
Utilities & green energy
- Electric: 200+ Amp Service
- Sewer: Public Sewer
- Water: Public
Community & HOA
Community
- Subdivision: Mingo
HOA
- Has HOA: No
Location
- Region: Royersford
- Municipality: UPPER PROVIDENCE TWP
Financial & listing details
- Price per square foot: $250/sqft
- Tax assessed value: $132,980
- Annual tax amount: $5,325
- Date on market: 11/28/2025
- Listing agreement: Exclusive Right To Sell
- Listing terms: Cash,Conventional,FHA,VA Loan,USDA Loan
- Inclusions: Refrigerator, Washer, Dryer
- Ownership: Fee Simple
Price history
| Date | Event | Price |
|---|---|---|
| 3/31/2026 | Sold | $435,000-3.3%$250/sqft |
Source:  Bright MLS #PAMC2162614 Report a problem Bright MLS #PAMC2162614 Report a problem | ||
| 1/26/2026 | Pending sale | $450,000$259/sqft |
Source: Bright MLS #PAMC2162614 Report a problem | ||
| 1/25/2026 | Listed for sale | $450,000$259/sqft |
Source: Bright MLS #PAMC2162614 Report a problem | ||
| 1/12/2026 | Pending sale | $450,000$259/sqft |
Source: Bright MLS #PAMC2162614 Report a problem | ||
| 11/28/2025 | Listed for sale | $450,000$259/sqft |
Source: Bright MLS #PAMC2162614 Report a problem | ||
Public tax history
| Year | Property taxes | Tax assessment |
|---|---|---|
| 2025 | $5,345 +5.8% | $132,980 |
| 2024 | $5,053 | $132,980 |
| 2023 | $5,053 +6.9% | $132,980 |
| 2022 | $4,728 +6.4% | $132,980 |
| 2021 | $4,443 +2.7% | $132,980 |
| 2020 | $4,326 +1.9% | $132,980 |
| 2019 | $4,244 +2% | $132,980 |
| 2018 | $4,162 +1.3% | $132,980 |
| 2017 | $4,110 +4.7% | $132,980 |
| 2016 | $3,926 +2.2% | $132,980 |
| 2015 | $3,843 +1.7% | $132,980 |
| 2014 | $3,777 +1.7% | $132,980 |
| 2013 | $3,713 +1.8% | $132,980 |
| 2012 | $3,649 +4.6% | $132,980 |
| 2011 | $3,487 +1.8% | $132,980 |
| 2010 | $3,426 +3.5% | $132,980 |
| 2009 | $3,309 +5.4% | $132,980 |
| 2008 | $3,139 +3.1% | -- |
| 2007 | $3,044 +3% | -- |
| 2006 | $2,956 +3.4% | -- |
| 2005 | $2,858 +4.1% | -- |
| 2004 | $2,745 +5.1% | -- |
| 2003 | $2,612 +5.1% | -- |
| 2002 | $2,485 +5.7% | -- |
| 2000 | $2,350 +6.9% | -- |
| 1999 | $2,198 | -- |
Find assessor info on the county website
Neighborhood: 19468
Nearby homes
- $545,7004 bd2 ba2.6k sqft73 Keokuk Rd, Royersford, PA 19468Off Market
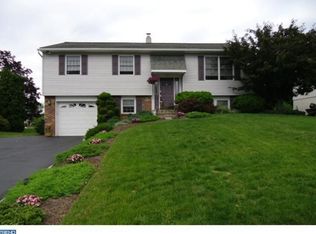
- $435,0003 bd2 ba1.5k sqft2 Cree Sq, Royersford, PA 19468Off Market
- $481,2003 bd2 ba2.1k sqft71 Keokuk Rd, Royersford, PA 19468Off Market
- $500,5004 bd2 ba1.9k sqft4 Cree Sq, Royersford, PA 19468Off Market
- $528,7004 bd2 ba2.1k sqft75 Keokuk Rd, Royersford, PA 19468Off Market
- $522,1004 bd3 ba2.3k sqft1 Cree Sq, Royersford, PA 19468Off Market
- $519,5003 bd3 ba2k sqft5 Cree Sq, Royersford, PA 19468Off Market
- $429,0003 bd3 ba2k sqft77 Keokuk Rd, Royersford, PA 19468Sold
Nearby schools
GreatSchools rating
- 8/10Spring-Ford Intermediate School 5th/6thGrades: 5-6Distance: 0.5 mi
- 9/10Spring-Ford Middle School 7th Grade CenterGrades: 7Distance: 0.5 mi
- 9/10Spring-Ford Senior High School 10-12 Grade CenterGrades: 9-12Distance: 0.9 mi
Schools provided by the listing agent
- District: Spring-ford Area
Source: Bright MLS. This data may not be complete. We recommend contacting the local school district to confirm school assignments for this home.
Get a cash offer in 3 minutes
Find out how much your home could sell for in as little as 3 minutes with a no-obligation cash offer.
Estimated market value
$439,900
Get a cash offer in 3 minutes
Find out how much your home could sell for in as little as 3 minutes with a no-obligation cash offer.
Estimated market value
$439,900
Nearby cities
Nearby zip codes
Other Royersford Topics
